Skip main navigation
Sold
  • Price Unknown

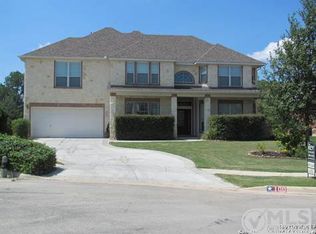
    100 Brook Bend, Cibolo, TX 78108

    4beds
    3,822sqft
    Single Family Residence
    Built in 2005
    0.27 Acres Lot
    $481,500 Zestimate®
    $--/sqft
    $2,720 Estimated rent

    Home value

    $481,500

    $457,000 - $510,000

    $2,720/mo

    Zestimate® history
    Loading
    Loading...

    Owner options

    List your home for rent

    $2,720/mo

    Rent Zestimate®

    Find your next renter with Zillow Rental Manager. Plus, with online applications, you can quickly screen prospective tenants – for free.

    Learn more

    $2,720/mo

    Rent Zestimate®

    Refinance and save

    $125/mo

    Est. payment

    Refinancing to a lower rate could help reduce your monthly payments and save thousands over the life of the loan.

    See today's rates

    $125/mo

    Est. payment

    Explore your selling options

    Work with a Zillow partner agent

    Leverage their expertise and Zillow's premium Showcase listings to get your home seen by more buyers.

    Get started

    List with your own agent

    Get your home in front of millions of buyers by listing it on Zillow.

    Learn how to do it

    Sell it yourself

    Take full control of how buyers see your home on Zillow by listing For Sale by Owner (FSBO).

    List your home

    What's special

    Cozy fireplaceAbundant natural lightSolar energy savingsExpansive solar arrayRaised panel cabinetsGreenbelt lotDouble staircases
    SOLAR ENERGY SAVINGS AND GREENBELT LOT! A majestic 4 bedroom, 3.5 bath haven boasts luxurious upgrades and a prime location. Step inside to discover abundant natural light and new flooring flowing through the dining area and study, where double glass French doors enhance the sophisticated ambiance. The spacious family room boasts a soaring wall of windows, cozy fireplace and open floor plan. The island kitchen is a culinary delight with Corian counters, a Whirlpool stainless appliance package and copious amounts of raised panel cabinets for ample storage. The master suite, tucked away for privacy, features a corner garden tub, separate vanities, and his-and-her closets. Double staircases lead upstairs to an enormous media room, student niche, and game area loft to provide endless entertainment possibilities. Three more well sized secondary bedrooms and two full baths give everyone their own space. The covered patio and pergola overlook the lush landscaping and greenbelt, ensuring tranquility and privacy. MORE FEATURES: Expansive solar array, full sprinkler system, Nest thermostats, and video doorbell. RECENT UPDATES: Freshly painted interior, both HVACs '21, both water heaters '23, water softner '22and roof '19. This home is perfectly situated for access to great schools and amenities. Don't miss the chance to own this impeccable retreat! SEE THIS ONE TODAY!!

    Zillow last checked:

    Listing updated:

    Listed by:

    Shane Hamilton TREC #558379 (210) 863-7628,

    Keller Williams Heritage

    Source: LERA MLS,MLS#: 1709209MLS Logo

    Facts & features

    Interior

    Bedrooms & bathrooms
    • Bedrooms: 4
    • Bathrooms: 4
    • Full bathrooms: 3
    • 1/2 bathrooms: 1
    Primary bedroom
    • Features: Walk-In Closet(s), Multi-Closets, Ceiling Fan(s), Full Bath
    • Area: 300
    • Dimensions: 20 x 15
    Bedroom 2
    • Area: 182
    • Dimensions: 14 x 13
    Bedroom 3
    • Area: 143
    • Dimensions: 13 x 11
    Bedroom 4
    • Area: 120
    • Dimensions: 12 x 10
    Primary bathroom
    • Features: Tub/Shower Separate, Separate Vanity, Soaking Tub
    • Area: 135
    • Dimensions: 15 x 9
    Dining room
    • Area: 196
    • Dimensions: 14 x 14
    Kitchen
    • Area: 266
    • Dimensions: 19 x 14
    Living room
    • Area: 378
    • Dimensions: 21 x 18
    Office
    • Area: 120
    • Dimensions: 12 x 10
    Heating
    • Central, Electric
    Cooling
    • 13-15 SEER AX, Ceiling Fan(s), Two Central
    Appliances
    • Included: Microwave, Range, Disposal, Dishwasher, Electric Cooktop
    • Laundry: Main Level, Washer Hookup, Dryer Connection
    Features
    • Three Living Area, Separate Dining Room, Eat-in Kitchen, Two Eating Areas, Kitchen Island, Breakfast Bar, Pantry, Study/Library, Game Room, Media Room, Utility Room Inside, High Ceilings, Open Floorplan, High Speed Internet, Walk-In Closet(s), Master Downstairs, Ceiling Fan(s), Chandelier, Programmable Thermostat
    • Flooring: Carpet, Ceramic Tile, Wood, Laminate
    • Windows: Double Pane Windows, Window Coverings
    • Has basement: No
    • Attic: Pull Down Storage
    • Number of fireplaces: 1
    • Fireplace features: One, Living Room
    Interior area
    • Total structure area: 3,822
    • Total interior livable area: 3,822 sqft

    Property

    Parking
    • Total spaces: 3
    • Parking features: Three Car Garage, Attached, Tandem
    • Attached garage spaces: 3
    Features
    • Levels: Two
    • Stories: 2
    • Patio & porch: Patio, Covered
    • Exterior features: Rain Gutters, Solar Panels
    • Pool features: None
    • Fencing: Privacy
    Lot
    • Size: 0.27 Acres
    • Features: Greenbelt, 1/4 - 1/2 Acre, Level, Curbs, Street Gutters, Sidewalks, Streetlights, Fire Hydrant w/in 500'
    • Residential vegetation: Mature Trees, Mature Trees (ext feat)
    Details
    • Parcel number: 1G1212000103200000

    Construction

    Type & style
    • Home type: SingleFamily
    • Architectural style: Traditional
    • Property subtype: Single Family Residence
    Materials
    • 3 Sides Masonry, Stone, Fiber Cement
    • Foundation: Slab
    • Roof: Composition
    Condition
    • Pre-Owned
    • New construction: No
    • Year built: 2005
    Details
    • Builder name: Pulte

    Utilities & green energy

    • Electric: GVEC
    • Gas: NA
    • Sewer: Green Valley, Sewer System
    • Water: Green Valley, Water System
    • Utilities for property: Cable Available

    Community & neighborhood

    Security
    • Security features: Smoke Detector(s)
    Community
    • Community features: None, Cluster Mail Box
    Location
    • Region: Cibolo
    • Subdivision: Breawood

    HOA & financial

    HOA
    • Has HOA: Yes
    • HOA fee: $125 quarterly
    • Association name: BREAWOO HOA

    Other

    Other facts
    • Listing terms: Conventional,FHA,VA Loan,TX Vet,Cash
    • Road surface type: Paved

    Price history

    DateEventPrice
    9/18/2023Sold--
    Source: LERA MLS #1709209 Report a problem
    8/19/2023Pending sale$517,500$135/sqft
    Source: LERA MLS #1709209 Report a problem
    8/14/2023Contingent$517,500$135/sqft
    Source: LERA MLS #1709209 Report a problem
    8/5/2023Listed for sale$517,500+108.7%$135/sqft
    Source: LERA MLS #1709209 Report a problem
    5/15/2017Sold--
    Source: LERA MLS #1194293 Report a problem
    3/10/2017Price change$248,000-0.8%$65/sqft
    Source: ERA Troy Realtors #1194293 Report a problem
    11/28/2016Price change$249,900-1%$65/sqft
    Source: ERA Troy Realtors #1194293 Report a problem
    11/15/2016Price change$252,499-0.2%$66/sqft
    Source: ERA Troy Realtors #1194293 Report a problem
    10/27/2016Price change$252,999-0.8%$66/sqft
    Source: ERA Troy Realtors #1194293 Report a problem
    10/4/2016Price change$254,999-1.9%$67/sqft
    Source: ERA Troy Realtors #1194293 Report a problem
    8/29/2016Price change$259,995-3.7%$68/sqft
    Source: ERA Troy Realtors #1194293 Report a problem
    8/6/2016Listed for sale$269,962+15.9%$71/sqft
    Source: ERA Troy Realtors - Serving San Antonio Since 1982 #1194293 Report a problem
    7/28/2014Listing removed$1,600
    Source: Coldwell Banker D'Ann Harper, Realtors #1068692 Report a problem
    7/20/2014Listed for rent$1,600
    Source: Coldwell Banker D'Ann Harper #1068692 Report a problem
    7/11/2014Listing removed$233,000$61/sqft
    Source: Coldwell Banker D'Ann Harper, Realtors #1053797 Report a problem
    6/14/2014Price change$233,000-3.7%$61/sqft
    Source: Coldwell Banker D'Ann Harper, Realtors #1053797 Report a problem
    5/3/2014Listed for sale$242,000$63/sqft
    Source: Coldwell Banker D'Ann Harper #1053797 Report a problem

    Public tax history

    YearProperty taxesTax assessment
    2025-- $360,119 -5.1%
    2024$3,166 -22.2%$379,622 +10%
    2023$4,067 -17.8%$345,111 +10%
    2022$4,949 $313,737 +10%
    2021$4,949 $285,215 +5.3%
    2020$4,949 $270,789 +6.1%
    2019-- $255,260 -0.6%
    2018-- $256,715 +1.1%
    2017$5,674 -10.5%$253,872 -7.8%
    2016$6,337 +75.6%$275,240 +9.8%
    2015$3,609 $250,596 -6.4%
    2014$3,609 $267,868 +20.9%
    2010-- $221,592 +1.7%
    2009-- $217,847
    2008-- $217,847

    Find assessor info on the county website

    Neighborhood: 78108

    Nearby schools

    GreatSchools rating
    Schools provided by the listing agent
    • Elementary: Green Valley
    • Middle: Dobie J. Frank
    • High: Steele
    • District: Schertz-Cibolo-Universal City Isd

    Source: LERA MLS. This data may not be complete. We recommend contacting the local school district to confirm school assignments for this home.

    Get a cash offer in 3 minutes
    Find out how much your home could sell for in as little as 3 minutes with a no-obligation cash offer.
    Estimated market value
    $481,500
    Get a cash offer in 3 minutes
    Find out how much your home could sell for in as little as 3 minutes with a no-obligation cash offer.
    Estimated market value
    $481,500