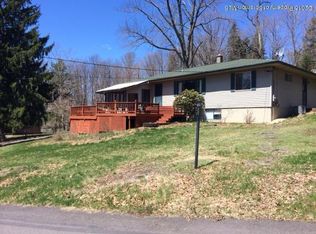
100 Buckhill Ln, Waverly, PA 18471
Home value
$390,400
$371,000 - $414,000
$2,400/mo
Owner options
$2,400/mo
Rent Zestimate®
Find your next renter with Zillow Rental Manager. Plus, with online applications, you can quickly screen prospective tenants – for free.
$2,400/mo
Rent Zestimate®
$2,229/mo
Est. payment
Refinancing to a lower rate could help reduce your monthly payments and save thousands over the life of the loan.
$2,229/mo
Est. payment
Explore your selling options
Work with a Zillow partner agent
Leverage their expertise and Zillow's premium Showcase listings to get your home seen by more buyers.
Get startedList with your own agent
Get your home in front of millions of buyers by listing it on Zillow.
Learn how to do itSell it yourself
Take full control of how buyers see your home on Zillow by listing For Sale by Owner (FSBO).
List your homeWhat's special
Zillow last checked:
Listing updated:
Sarah C. Cremer,
Bluestone Realty Group, LLC,
Margaret M. Murray,
Bluestone Realty Group, LLC
Mariam Siddiqui, RS347964
ERA One Source Realty
Facts & features
Interior
Bedrooms & bathrooms
- Bedrooms: 4
- Bathrooms: 2
- Full bathrooms: 1
- 1/2 bathrooms: 1
Rooms
- Room types: Bathroom 1, Living Room, Laundry, Kitchen, Family Room, Dining Room, Bedroom 4, Bedroom 3, Bedroom 2, Bedroom 1, Bathroom 2
Bedroom 1
- Area: 206.79 Square Feet
- Dimensions: 11.3 x 18.3
Bedroom 2
- Area: 94.94 Square Feet
- Dimensions: 9.4 x 10.1
Bedroom 3
- Area: 107.91 Square Feet
- Dimensions: 9.9 x 10.9
Bedroom 4
- Area: 150.29 Square Feet
- Dimensions: 13.3 x 11.3
Bathroom 1
- Area: 56.88 Square Feet
- Dimensions: 7.9 x 7.2
Bathroom 2
- Area: 16 Square Feet
- Dimensions: 4 x 4
Dining room
- Area: 104.88 Square Feet
- Dimensions: 9.2 x 11.4
Family room
- Area: 314.6 Square Feet
- Dimensions: 28.6 x 11
Kitchen
- Area: 100.57 Square Feet
- Dimensions: 11.3 x 8.9
Laundry
- Area: 468.54 Square Feet
- Dimensions: 34.2 x 13.7
Living room
- Area: 252.83 Square Feet
- Dimensions: 19.3 x 13.1
Heating
- Oil
Cooling
- Central Air
Appliances
- Included: Dishwasher, Electric Range
- Laundry: Lower Level
Features
- Built-in Features, Eat-in Kitchen
- Flooring: Carpet, Tile, Hardwood
- Basement: Concrete,Walk-Out Access,Sump Pump,Partially Finished,Interior Entry,Exterior Entry
- Attic: Crawl Opening
- Number of fireplaces: 1
- Fireplace features: Living Room
Interior area
- Total structure area: 2,270
- Total interior livable area: 2,270 sqft
- Finished area above ground: 1,270
- Finished area below ground: 1,000
Property
Parking
- Total spaces: 2
- Parking features: Driveway, Garage, Garage Faces Front
- Garage spaces: 2
- Has uncovered spaces: Yes
Features
- Levels: One
- Stories: 1
- Patio & porch: Deck
- Exterior features: Private Yard
- Pool features: None
- Fencing: None
Lot
- Size: 0.32 Acres
- Dimensions: 130 x 120 x 101 x 123
- Features: Gentle Sloping, Private, Landscaped
Details
- Parcel number: 08002020014
- Zoning: R1
Construction
Type & style
- Home type: SingleFamily
- Architectural style: Ranch
- Property subtype: Residential, Single Family Residence
Materials
- Shake Siding
- Foundation: Block, Raised
- Roof: Asphalt
Condition
- New construction: No
- Year built: 1958
Utilities & green energy
- Electric: 200+ Amp Service
- Sewer: Public Sewer
- Water: Public
- Utilities for property: Electricity Connected, Water Connected, Sewer Connected, Natural Gas Available
Community & HOA
Community
- Features: None
Location
- Region: Waverly
Financial & listing details
- Price per square foot: $151/sqft
- Tax assessed value: $19,500
- Annual tax amount: $4,084
- Date on market: 7/18/2024
- Cumulative days on market: 31 days
- Listing terms: Cash,Conventional
- Electric utility on property: Yes
- Road surface type: Asphalt
Price history
| Date | Event | Price |
|---|---|---|
| 10/15/2024 | Sold | $342,450-2.1%$151/sqft |
Source: | ||
| 8/16/2024 | Pending sale | $349,900$154/sqft |
Source: | ||
| 7/31/2024 | Price change | $349,900-5.4%$154/sqft |
Source: | ||
| 7/18/2024 | Listed for sale | $369,900$163/sqft |
Source: | ||
Public tax history
| Year | Property taxes | Tax assessment |
|---|---|---|
| 2025 | $4,763 +14.3% | $19,500 |
| 2024 | $4,167 +5.1% | $19,500 |
| 2023 | $3,966 +2.1% | $19,500 |
| 2022 | $3,884 | $19,500 |
| 2021 | $3,884 +3.4% | $19,500 |
| 2020 | $3,757 +0.9% | $19,500 |
| 2018 | $3,723 +67.8% | $19,500 |
| 2017 | $2,218 | $19,500 |
| 2016 | -- | $19,500 |
| 2015 | -- | $19,500 |
| 2014 | -- | $19,500 |
| 2013 | -- | $19,500 |
| 2012 | -- | $19,500 |
| 2011 | -- | $19,500 |
| 2010 | -- | $19,500 |
| 2009 | -- | $19,500 |
| 2008 | -- | $19,500 |
| 2007 | -- | $19,500 |
| 2006 | -- | $19,500 |
| 2005 | -- | $19,500 |
| 2004 | -- | $19,500 |
| 2003 | -- | $19,500 |
| 2002 | -- | $19,500 |
| 2000 | -- | $19,500 |
Neighborhood: 18471
Nearby homes
- $336,0004 bd2 ba1.7k sqft101 Hilltop Rd, Waverly, PA 18471Off Market

- $386,300-- bd-- ba-- sqft103 Hilltop Rd, Waverly, PA 18471Off Market
- $338,0003 bd2 ba1.6k sqft103 Buckhill Ln, Clarks Summit, PA 18471Sold
- $322,5003 bd1 ba1.4k sqft105 Hilltop Rd #L-6, Waverly, PA 18471Off Market
- $411,400-- bd-- ba-- sqft101 Buckhill Ln #L-1, Clarks Summit, PA 18471Off Market
- $389,100-- bd-- ba-- sqft106 Hilltop Rd #L-3, Waverly Township, PA 18414Off Market
- $427,700-- bd-- ba-- sqft110 Academy St, Waverly, PA 18471Off Market
- $499,5003 bd2 ba1.8k sqft99 Hilltop Rd #L-2, Waverly Township, PA 18414Off Market
Nearby schools
GreatSchools rating
- 10/10Waverly SchoolGrades: K-4Distance: 0.4 mi
- 8/10Abington Heights Middle SchoolGrades: 5-8Distance: 4.3 mi
- 9/10Abington Heights High SchoolGrades: 9-12Distance: 2.4 mi
Get pre-qualified for a loan
At Zillow Home Loans, we can pre-qualify you in as little as 5 minutes with no impact to your credit score.An equal housing lender. NMLS #10287.
- Pennsylvania
- Lackawanna County
- Waverly
- 18471
- 100 Buckhill Ln