Skip main navigation
Off market
  • $892,600

    100 Buckingham Dr, Stamford, CT 06902

    4beds
    3,076sqft
    SingleFamily
    Built in 1963
    10,018 Square Feet Lot
    $892,600 Zestimate®
    $290/sqft
    $5,394 Estimated rent

    Home value

    $892,600

    $830,000 - $964,000

    $5,394/mo

    Zestimate® history
    Loading
    Loading...

    Owner options

    List your home for rent

    $5,394/mo

    Rent Zestimate®

    Find your next renter with Zillow Rental Manager. Plus, with online applications, you can quickly screen prospective tenants – for free.

    Learn more

    $5,394/mo

    Rent Zestimate®

    Refinance and save

    $6,091/mo

    Est. payment

    Refinancing to a lower rate could help reduce your monthly payments and save thousands over the life of the loan.

    See today's rates

    $6,091/mo

    Est. payment

    Explore your selling options

    Work with a Zillow partner agent

    Leverage their expertise and Zillow's premium Showcase listings to get your home seen by more buyers.

    Get started

    List with your own agent

    Get your home in front of millions of buyers by listing it on Zillow.

    Learn how to do it

    Sell it yourself

    Take full control of how buyers see your home on Zillow by listing For Sale by Owner (FSBO).

    List your home

    What's special

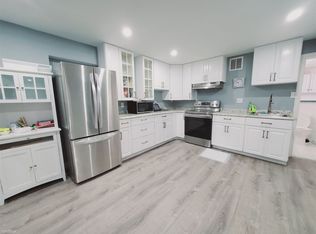
    Welcome to your dream home, this beautifully maintained home situated towards the end of a cul-de-sac in the mid-ridges section of Stamford has it all. The immaculate kitchen is the focal point of the home, complete with stainless steel appliances, custom cabinets and tiled floor. This home has been recently updated through-out, making it an easy transition to move right in and unpack. The open and airy floor-plan encompasses 1,851 above square feet and 1,225 below square feet of pure enjoyment. Relax and unwind with a glass of wine as you entertain guests in either the formal living room or family room with sliders that lead to a large deck. A master bedroom, 2 additional bedrooms and a full bathroom complete the main floor. The versatile lower level offers an in-law or guest suite with a kitchen, living room and full bathroom along with additional common areas, laundry room and garage access. The patio and built in wood burning BBQ in the backyard have the perfect social atmosphere for entertaining guests. Some of the recent upgrades include the NEW cooling/heating system, NEW front entrance walkway/stairs, NEW driveway, and many more. Imagine taking a stroll down the tree lined street as you watch children play and the ice cream truck roll by. Make memories of a lifetime in your new home!

    This property is off market, which means it's not currently listed for sale or rent on Zillow. This may be different from what's available on other websites or public sources.

    Facts & features

    Interior

    Bedrooms & bathrooms
    • Bedrooms: 4
    • Bathrooms: 2
    • Full bathrooms: 2
    Heating
    • Forced air, Gas, Propane / Butane
    Cooling
    • Central
    Appliances
    • Included: Dishwasher, Dryer, Microwave, Range / Oven, Refrigerator, Washer
    • Laundry: Laundry Room, Lower Level
    Features
    • Laundry Room, Wired for Data, Open Floorplan, Cable - Available, Auto Garage Door Opener
    • Windows: Thermopane Windows
    • Basement: Partially finished
    • Attic: Pull Down Stairs
    Interior area
    • Total interior livable area: 3,076 sqft
    • Finished area below ground: 1225

    Property

    Parking
    • Total spaces: 2
    • Parking features: Garage - Attached
    Features
    • Patio & porch: Deck, Patio
    • Exterior features: Wood
    • Waterfront features: Not Applicable
    Lot
    • Size: 10,018 Square Feet
    • Features: Cul-de-Sac, Cleared
    Details
    • Parcel number: STAMM000B3025
    • Zoning: R10

    Construction

    Type & style
    • Home type: SingleFamily
    • Architectural style: Raised Ranch
    Materials
    • Roof: Asphalt
    Condition
    • Year built: 1963

    Utilities & green energy

    • Sewer: Public Sewer
    • Water: Public Water Connected

    Community & HOA

    Community
    • Features: Fitness Center
    • Security: Security System
    Location
    • Region: Stamford

    Financial & listing details

    • Price per square foot: $290/sqft
    • Tax assessed value: $400,380
    • Annual tax amount: $9,505
    • Total actual rent: 585000

    Price history

    DateEventPrice
    11/18/2020Price change$585,000-2.5%$190/sqft
    Source: Compass Connecticut, LLC #170316896 Report a problem
    7/17/2020Listed for sale$600,000+144.9%$195/sqft
    Source: Compass Connecticut, LLC #170316896 Report a problem
    11/20/1997Sold$245,000+2.5%$80/sqft
    Source: Smart MLS #97012861 Report a problem
    8/28/1997Sold$239,000$78/sqft
    Source: Public Record Report a problem

    Public tax history

    YearProperty taxesTax assessment
    2025$9,505 +2.6%$400,380
    2024$9,265 -6.9%$400,380
    2023$9,953 +17.8%$400,380 +26.7%
    2022$8,452 +1.1%$316,070
    2021$8,360 +2.6%$316,070
    2020$8,145 $316,070
    2019$8,145 +3.8%$316,070
    2018$7,845 +3%$316,070 +7.9%
    2017$7,616 +3.4%$292,910 +0.5%
    2016$7,364 $291,400
    Find assessor info on the county website

    Neighborhood: Turn of River

    Nearby schools

    GreatSchools rating
    Get pre-qualified for a loan
    At Zillow Home Loans, we can pre-qualify you in as little as 5 minutes with no impact to your credit score.

    An equal housing lender. NMLS #10287.

    Sell for more on Zillow
    Get a Zillow Showcase℠ listing at no additional cost and you could sell for .
    $892,600
    2% more
    +$17,852
    With Zillow Showcase(estimated)
    $910,452