Welcome to Saddlebrooke! A sought-after Premier Subdivision in the perfect location. This custom built home with rustic charm is situated on 1.06 acres and is the ultimate in Luxury living! You will be completely mesmerized as you pull up the long drive, taking in the landscaping and massive stacked boulder rock walls, located on a corner lot giving you the feeling of seclusion & privacy! This home features 3404 sq. ft., 4 bedrooms - (3 ensuites), & 4 1/2 baths. As you step onto the front porch you are greeted with massive Douglas Fir exterior & interior timbers reclaimed from 19th century Tennessee cotton mill and installed by Raymond Robirds, A Vermont Casting Montpelier wood burning fireplace insert installed in 2023 that will heat up to 2200 sq. ft., crown molding throughout, hardwood & travertine flooring, custom maple interior doors, Custom knotty alder kitchen, laundry and bathroom cabinets, Granite and quartz counter tops - cabinets & tops replaced throughout the last 5 years, Master Bedroom has large sitting area, soaking tub, walk in shower, double walk-in closets & private deck. Upstairs offers a complete private suite with a bedroom/office & full bath. There's also a 3 car garage, 1,000 gallon propane tank, 2 water heaters & more! Once you take a look at this unique & special property, you will fall in love! Enjoy Saddlebrooke Amenities including pool, tennis, clubhouse & walking trails! Ideal location off Hwy 65 with access to Branson or Springfield!
Closed
Price Unknown
100 Buckskin Gap, Saddlebrooke, MO 65630
4beds
3,404sqft
Single Family Residence
Built in 2004
1.06 Acres Lot
$1,037,100 Zestimate®
$--/sqft
$3,392 Estimated rent
Home value
$1,037,100
$944,000 - $1.14M
$3,392/mo
Zestimate® history
Owner options
List your home for rent
$3,392/mo
Rent Zestimate®
Find your next renter with Zillow Rental Manager. Plus, with online applications, you can quickly screen prospective tenants – for free.
$3,392/mo
Rent Zestimate®
Refinance and save
$550/mo
Est. payment
Refinancing to a lower rate could help reduce your monthly payments and save thousands over the life of the loan.
$550/mo
Est. payment
Explore your selling options
Work with a Zillow partner agent
Leverage their expertise and Zillow's premium Showcase listings to get your home seen by more buyers.
Get startedList with your own agent
Get your home in front of millions of buyers by listing it on Zillow.
Learn how to do itSell it yourself
Take full control of how buyers see your home on Zillow by listing For Sale by Owner (FSBO).
List your homeWhat's special
Wood burning fireplaceGranite and quartz countertopsCrown moldingDouble walk-in closetsSoaking tubCorner lotPrivate deck
Zillow last checked:
Listing updated:
Listed by:
Booker Cox III 417-334-5433,
Foggy River Realty LLC,
Tim Parsons 417-229-3175,
Foggy River Realty LLC
Bought with:
Ann Ferguson, 2006026316
Keller Williams Tri-Lakes
Source: SOMOMLS as distributed by MLS GRID,MLS#: 60280812
Facts & features
Interior
Bedrooms & bathrooms
- Bedrooms: 4
- Bathrooms: 5
- Full bathrooms: 4
- 1/2 bathrooms: 1
Rooms
- Room types: Master Bedroom, Bonus Room, Living Areas (2), Mud Room, Living Room
Heating
- Heat Pump, Propane
Cooling
- Central Air, Ceiling Fan(s)
Appliances
- Included: Dishwasher, Propane Cooktop, Propane Water Heater, Built-In Electric Oven, Additional Water Heater(s), Water Softener Owned, Microwave
- Laundry: Main Level, W/D Hookup
Features
- Walk-in Shower, Quartz Counters, Crown Molding, Soaking Tub, Granite Counters, Beamed Ceilings, Vaulted Ceiling(s), Tray Ceiling(s), High Ceilings, Walk-In Closet(s)
- Flooring: Hardwood, Tile
- Windows: Blinds, Double Pane Windows
- Has basement: No
- Attic: Pull Down Stairs
- Has fireplace: Yes
- Fireplace features: Propane
Interior area
- Total structure area: 3,404
- Total interior livable area: 3,404 sqft
- Finished area above ground: 3,404
- Finished area below ground: 0
Property
Parking
- Total spaces: 3
- Parking features: Circular Driveway, Driveway
- Garage spaces: 3
- Has uncovered spaces: Yes
Features
- Levels: One
- Stories: 1
- Patio & porch: Patio, Front Porch, Deck
Lot
- Size: 1.06 Acres
- Features: Acreage, Landscaped
Details
- Parcel number: 210735000000004.040
Construction
Type & style
- Home type: SingleFamily
- Architectural style: Other
- Property subtype: Single Family Residence
Materials
- HardiPlank Type, Stone
- Roof: Composition
Condition
- Year built: 2004
Utilities & green energy
- Sewer: Community Sewer
- Water: Public
Community & HOA
Community
- Subdivision: Saddlebrooke
HOA
- Services included: Snow Removal, Walking Trails, Clubhouse, Tennis Court(s), Pool
- HOA fee: $550 annually
Location
- Region: Saddlebrooke
Financial & listing details
- Tax assessed value: $518,800
- Annual tax amount: $5,624
- Date on market: 10/25/2024
- Road surface type: Asphalt
Price history
| Date | Event | Price |
|---|---|---|
| 5/27/2025 | Sold | -- |
Source:  SOMOMLS as distributed by MLS GRID #60280812 Report a problem SOMOMLS as distributed by MLS GRID #60280812 Report a problem | ||
| 4/13/2025 | Pending sale | $1,039,900$305/sqft |
Source: SOMOMLS as distributed by MLS GRID #60280812 Report a problem | ||
| 4/1/2025 | Price change | $1,039,900-9.6%$305/sqft |
Source: SOMOMLS as distributed by MLS GRID #60280812 Report a problem | ||
| 10/25/2024 | Listed for sale | $1,150,000$338/sqft |
Source: SOMOMLS as distributed by MLS GRID #60280812 Report a problem | ||
Public tax history
| Year | Property taxes | Tax assessment |
|---|---|---|
| 2025 | $5,704 +1.4% | $98,570 +2.3% |
| 2024 | $5,624 0% | $96,310 |
| 2023 | $5,625 -0.4% | $96,310 +0.6% |
| 2022 | $5,646 | $95,740 |
| 2021 | -- | $95,740 +10.2% |
| 2020 | -- | $86,910 |
| 2019 | -- | $86,910 |
| 2018 | -- | $86,910 |
| 2017 | $5,081 | $86,910 0% |
| 2016 | $5,081 | $86,940 |
| 2015 | $5,081 +6.7% | $86,940 +5.4% |
| 2014 | $4,762 +0% | $82,520 |
| 2013 | $4,761 | $82,520 -60.3% |
| 2011 | $4,761 | $207,640 |
Find assessor info on the county website
Neighborhood: 65630
Nearby homes
- $--1.1 Acres0 Appaloosa Trl, Chestnutridge, MO 65630Sold

- $420,9001.2 Acres101 Palomino Pass, Saddlebrooke, MO 65630Off Market
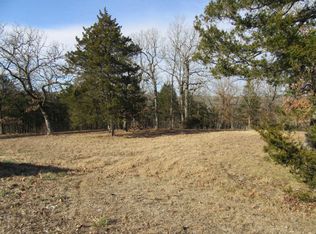
- $25,6001.06 Acres120 Buckskin Gap, Saddlebrooke, MO 65630Off Market

- $--1.1 Acres43 Palomino Pass, Chestnutridge, MO 65630Sold

- $--3 bd5 ba3.4k sqft185 Appaloosa Trl, Saddlebrooke, MO 65630Sold
- $--1.04 Acres124 Mustang Draw, Saddlebrooke, MO 65630Sold
- $751,6005 bd1 ba2.3k sqft185 Appaloosa Trl, Saddlebrooke, MO 65630Off Market
- $24,000-- bd-- ba-- sqft116 Buckskin Gap, Saddlebrooke, MO 65630Off Market
Nearby schools
GreatSchools rating
- 7/10Highlandville Elementary SchoolGrades: PK-5Distance: 9.1 mi
- 5/10Spokane Middle SchoolGrades: 6-8Distance: 6 mi
- 1/10Spokane High SchoolGrades: 9-12Distance: 6.1 mi
Schools provided by the listing agent
- Elementary: Highlandville
- Middle: Spokane
- High: Spokane
Source: SOMOMLS as distributed by MLS GRID. This data may not be complete. We recommend contacting the local school district to confirm school assignments for this home.
- Missouri
- Christian County
- Saddlebrooke
- 65630
- 100 Buckskin Gap
Nearby cities
Nearby zip codes
Other Saddlebrooke Topics
