Move-in ready and nestled on a quiet cul-de-sac in Crowley’s established Mesa Vista neighborhood (76036), this beautifully maintained home offers fresh interior paint, brand-new carpet, and a light-filled, inviting floor plan. The versatile layout features 3 dedicated bedrooms plus an office with elegant French doors, providing the perfect flex space for working from home, a hobby room, or a playroom. Abundant natural light enhances the spacious living areas, creating a warm and welcoming atmosphere.Enjoy peace of mind with a roof that is less than one year old. The backyard features an oversized storage building, providing exceptional space for tools, lawn equipment, seasonal décor, hobbies, or additional storage.Conveniently located near Crowley ISD schools, Bicentennial Park, shopping, and dining, this well-maintained home offers easy access to I-35W and the Chisholm Trail Parkway for a seamless commute into downtown Fort Worth. This property perfectly combines recent updates, functionality, and a highly desirable North Texas location. Don't miss your opportunity to make it yours!
Sold
Price Unknown
100 Bullava Ct, Crowley, TX 76036
4beds
2,187sqft
Single Family Residence
Built in 2002
10,193 Square Feet Lot
$300,000 Zestimate®
$--/sqft
$2,250 Estimated rent
Home value
$300,000
$282,000 - $321,000
$2,250/mo
Zestimate® history
Owner options
List your home for rent
$2,250/mo
Rent Zestimate®
Find your next renter with Zillow Rental Manager. Plus, with online applications, you can quickly screen prospective tenants – for free.
$2,250/mo
Rent Zestimate®
Refinance and save
Refinancing to a lower rate could help reduce your monthly payments and save thousands over the life of the loan.
Explore your selling options
Work with a Zillow partner agent
Leverage their expertise and Zillow's premium Showcase listings to get your home seen by more buyers.
Get startedList with your own agent
Get your home in front of millions of buyers by listing it on Zillow.
Learn how to do itSell it yourself
Take full control of how buyers see your home on Zillow by listing For Sale by Owner (FSBO).
List your homeWhat's special
Fresh interior paintLight-filled inviting floor planAbundant natural lightBrand-new carpetQuiet cul-de-sacVersatile layout
Zillow last checked:
Listing updated:
Listed by:
Sarah Cooper 0776068 972-387-0300,
Ebby Halliday, REALTORS 972-387-0300
Bought with:
Maria Avila, 0839911
Keller Williams Realty
Source: NTREIS,MLS#: 21326729
Facts & features
Interior
Bedrooms & bathrooms
- Bedrooms: 4
- Bathrooms: 2
- Full bathrooms: 2
Primary bedroom
- Features: Walk-In Closet(s)
- Level: First
- Dimensions: 15 x 13
Dining room
- Level: First
- Dimensions: 11 x 9
Family room
- Level: First
- Dimensions: 16 x 15
Living room
- Level: First
- Dimensions: 16 x 16
Office
- Level: First
- Dimensions: 12 x 9
Appliances
- Included: Dishwasher, Electric Oven, Disposal
Features
- Eat-in Kitchen, Granite Counters, Kitchen Island, Open Floorplan, Pantry, Walk-In Closet(s)
- Flooring: Carpet
- Has basement: No
- Number of fireplaces: 1
- Fireplace features: Living Room
Interior area
- Total interior livable area: 2,187 sqft
Property
Parking
- Total spaces: 2
- Parking features: Concrete, Driveway, Garage, Garage Door Opener
- Attached garage spaces: 2
Features
- Levels: One
- Stories: 1
- Pool features: None
Lot
- Size: 10,193 Square Feet
Details
- Parcel number: 07900406
Construction
Type & style
- Home type: SingleFamily
- Architectural style: Traditional,Detached
- Property subtype: Single Family Residence
Materials
- Brick
- Roof: Composition
Condition
- Year built: 2002
Utilities & green energy
- Sewer: Public Sewer
- Water: Public
- Utilities for property: Sewer Available, Water Available
Community & HOA
Community
- Subdivision: Mesa Vista Add
HOA
- Has HOA: No
Location
- Region: Crowley
Financial & listing details
- Tax assessed value: $354,395
- Annual tax amount: $8,222
- Date on market: 7/16/2026
- Cumulative days on market: 30 days
- Exclusions: Staging Decor
Price history
| Date | Event | Price |
|---|---|---|
| 9/16/2026 | Sold | -- |
Source: NTREIS #21326729 Report a problem | ||
| 8/31/2026 | Pending sale | $300,000$137/sqft |
Source: NTREIS #21326729 Report a problem | ||
| 8/18/2026 | Contingent | $300,000$137/sqft |
Source: NTREIS #21326729 Report a problem | ||
| 8/5/2026 | Price change | $300,000-4.8%$137/sqft |
Source: NTREIS #21326729 Report a problem | ||
| 7/16/2026 | Listed for sale | $315,000+125.2%$144/sqft |
Source: NTREIS #21326729 Report a problem | ||
| 9/6/2013 | Sold | -- |
Source: Agent Provided Report a problem | ||
| 7/23/2013 | Listed for sale | $139,900+7.7%$64/sqft |
Source: RE/MAX Associates of Arlington #11995000 Report a problem | ||
| 11/23/2011 | Listing removed | $129,900$59/sqft |
Source: RE/MAX Associates of Arlington #11676971 Report a problem | ||
| 11/5/2011 | Price change | $129,900-3.5%$59/sqft |
Source: RE/MAX Associates of Arlington #11676971 Report a problem | ||
| 10/26/2011 | Price change | $134,650-3.8%$62/sqft |
Source: RE/MAX Associates of Arlington #11676971 Report a problem | ||
| 7/28/2011 | Price change | $139,900-3.5%$64/sqft |
Source: Lynch & Associates #11565019 Report a problem | ||
| 3/30/2011 | Listed for sale | $145,000$66/sqft |
Source: CENTURY 21 LYNCH & ASSOCIATES #11565019 Report a problem | ||
Public tax history
| Year | Property taxes | Tax assessment |
|---|---|---|
| 2025 | $1,438 +0.4% | $354,395 |
| 2024 | $1,432 -34% | $354,395 +6.7% |
| 2023 | $2,169 -3.1% | $332,082 +25.1% |
| 2022 | $2,238 +2.4% | $265,471 +11.1% |
| 2021 | $2,184 +2.3% | $238,992 +10.3% |
| 2020 | $2,135 +2.1% | $216,681 +3.9% |
| 2019 | $2,092 +2% | $208,614 +16.4% |
| 2018 | $2,051 +1.8% | $179,201 +10% |
| 2017 | $2,015 +0.9% | $162,910 +6.2% |
| 2016 | $1,996 -6.2% | $153,448 +10.3% |
| 2015 | $2,129 | $139,100 |
| 2014 | $2,129 | $139,100 +9.7% |
| 2013 | -- | $126,800 +1% |
| 2012 | -- | $125,600 -5.4% |
| 2011 | -- | $132,800 +5.6% |
| 2010 | -- | $125,700 -7.8% |
| 2009 | -- | $136,300 -5.3% |
| 2008 | -- | $144,000 |
| 2007 | -- | $144,000 |
| 2006 | -- | $144,000 |
| 2005 | -- | $144,000 +3.7% |
| 2004 | -- | $138,900 |
| 2003 | -- | $138,900 +1043.2% |
| 2002 | -- | $12,150 |
Find assessor info on the county website
Neighborhood: 76036
Nearby homes
- $255,0003 bd2 ba1.7k sqft104 Bullava Ct, Crowley, TX 76036Pending

- $346,7004 bd2 ba2.6k sqft101 Hirth Dr, Crowley, TX 76036Off Market

- $301,8003 bd2 ba2.1k sqft105 Hirth Dr, Crowley, TX 76036Off Market
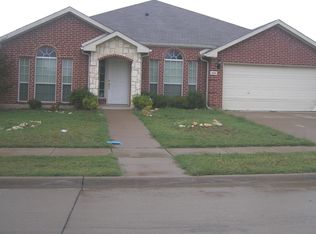
- $304,9004 bd2 ba2.2k sqft108 Bullava Ct, Crowley, TX 76036Off Market
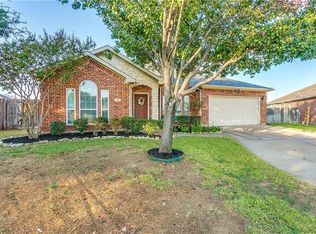
- $256,3003 bd2 ba1.5k sqft709 Mesa Vista Dr, Crowley, TX 76036Off Market
- $278,4003 bd2 ba1.8k sqft705 Mesa Vista Dr, Crowley, TX 76036Off Market
- $--3 bd2 ba1.4k sqft101 Bullava Ct, Crowley, TX 76036Sold
- $255,0003 bd2 ba1.5k sqft713 Mesa Vista Dr, Crowley, TX 76036Off Market
Nearby schools
GreatSchools rating
- 5/10Deer Creek Elementary SchoolGrades: PK-5Distance: 0.3 mi
- 4/10Richard Allie MiddleGrades: 6-8Distance: 1.8 mi
- 3/10Crowley High SchoolGrades: 9-12Distance: 1.7 mi
Schools provided by the listing agent
- Elementary: Deer Creek
- Middle: Richard Allie,Crowley 9Th Grade
- High: Crowley
- District: Crowley ISD
Source: NTREIS. This data may not be complete. We recommend contacting the local school district to confirm school assignments for this home.
Get a cash offer in 3 minutes
Find out how much your home could sell for in as little as 3 minutes with a no-obligation cash offer.
Estimated market value
$300,000
Get a cash offer in 3 minutes
Find out how much your home could sell for in as little as 3 minutes with a no-obligation cash offer.
Estimated market value
$300,000
- Texas
- Tarrant County
- Crowley
- 76036
- 100 Bullava Ct
