Skip main navigation
Sold for $750,000
  • $750,000

    100 Burkeview Ct, Lexington, NC 27295

    3beds
    4,913sqft
    Stick/Site Built, Residential, Single Family Residence
    Built in 2002
    2.39 Acres Lot
    $754,600 Zestimate®
    $--/sqft
    $3,010 Estimated rent

    Home value

    $754,600

    $657,000 - $875,000

    $3,010/mo

    Zestimate® history
    Loading
    Loading...

    Owner options

    List your home for rent

    $3,010/mo

    Rent Zestimate®

    Find your next renter with Zillow Rental Manager. Plus, with online applications, you can quickly screen prospective tenants – for free.

    Learn more

    $3,010/mo

    Rent Zestimate®

    Refinance and save

    $4,349/mo

    Est. payment

    Refinancing to a lower rate could help reduce your monthly payments and save thousands over the life of the loan.

    See today's rates

    $4,349/mo

    Est. payment

    Explore your selling options

    Work with a Zillow partner agent

    Leverage their expertise and Zillow's premium Showcase listings to get your home seen by more buyers.

    Get started

    List with your own agent

    Get your home in front of millions of buyers by listing it on Zillow.

    Learn how to do it

    Sell it yourself

    Take full control of how buyers see your home on Zillow by listing For Sale by Owner (FSBO).

    List your home

    What's special

    Finished basementRec roomPrivate deck accessExterior entranceStand-alone showerFamily roomSecond kitchen
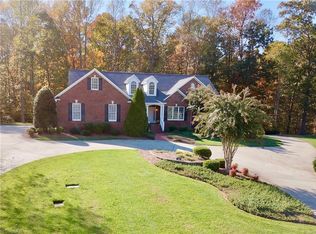
    Classic main-level living with endless possibilities! This spacious home offers 4,913 heated square feet plus 438 non-heated, featuring both attached and detached garage spaces. The main level boasts 3 bedrooms, 2.5 baths, two living areas, an office with built-ins, and a large kitchen/dining/breakfast area designed for gathering. The chef’s kitchen is complete with an island, granite countertops, tile backsplash, and pantry. The oversized primary suite offers his-and-her closets, private deck access, and a spa-like bath with double vanities, a Jacuzzi tub, and stand-alone shower. The finished basement functions beautifully as in-law quarters, rental space, or secondary living with its own exterior entrance, drive-up access, 1-car garage, and second kitchen featuring quartz counters and tile backsplash (recently remodeled). A rec room, family room, extra bedroom/flex space, bath, and laundry hookups make it fully self-sufficient.

    Zillow last checked:

    Listing updated:

    Listed by:

    Teresa Rufty 704-433-2582,

    TMR Realty, Inc.

    Bought with:

    Ashley Bonnett, 319659

    Home Star Realty

    Source: Triad MLS,MLS#: 1196745MLS LogoOriginating MLS: Winston-Salem

    Facts & features

    Interior

    Bedrooms & bathrooms
    • Bedrooms: 3
    • Bathrooms: 4
    • Full bathrooms: 3
    • 1/2 bathrooms: 1
    • Main level bathrooms: 3
    Primary bedroom
    • Level: Main
    Bedroom 2
    • Level: Main
    Bedroom 3
    • Level: Main
    Bonus room
    • Level: Basement
    Breakfast
    • Level: Main
    Breakfast
    • Level: Basement
    Den
    • Level: Main
    Dining room
    • Level: Main
    Great room
    • Level: Basement
    Kitchen
    • Level: Basement
    Kitchen
    • Level: Main
    Kitchen
    • Level: Basement
    Laundry
    • Level: Main
    Living room
    • Level: Main
    Office
    • Level: Main
    Recreation room
    • Level: Basement
    Heating
    • Heat Pump, Electric
    Cooling
    • Heat Pump
    Appliances
    • Included: Microwave, Oven, Built-In Refrigerator, Cooktop, Dishwasher, Range, Ice Maker, Electric Water Heater
    • Laundry: 2nd Dryer Connection, 2nd Washer Connection, Dryer Connection, Main Level, Washer Hookup
    Features
    • Built-in Features, Ceiling Fan(s), Kitchen Island, Pantry
    • Flooring: Carpet, Tile, Vinyl, Wood
    • Basement: Partially Finished, Basement
    • Number of fireplaces: 1
    • Fireplace features: Den
    Interior area
    • Total structure area: 5,351
    • Total interior livable area: 4,913 sqft
    • Finished area above ground: 2,891
    • Finished area below ground: 2,022

    Property

    Parking
    • Total spaces: 5
    • Parking features: Garage, Attached, Basement, Detached, Garage Faces Front, Garage Faces Side
    • Attached garage spaces: 5
    Features
    • Levels: One
    • Stories: 1
    • Pool features: None
    • Fencing: Fenced
    Lot
    • Size: 2.39 Acres
    • Features: Cul-De-Sac
    Details
    • Parcel number: 13022A0000022000
    • Zoning: RA3
    • Special conditions: Owner Sale

    Construction

    Type & style
    • Home type: SingleFamily
    • Property subtype: Stick/Site Built, Residential, Single Family Residence
    Materials
    • Brick
    Condition
    • Year built: 2002

    Utilities & green energy

    • Sewer: Septic Tank
    • Water: Public

    Community & HOA

    Community
    • Subdivision: Grove Park
    HOA
    • Has HOA: No
    Location
    • Region: Lexington

    Financial & listing details

    • Tax assessed value: $514,590
    • Annual tax amount: $3,396
    • Date on market: 9/28/2025
    • Cumulative days on market: 147 days
    • Listing agreement: Exclusive Right To Sell
    • Listing terms: Cash,Conventional,FHA,VA Loan

    Price history

    DateEventPrice
    3/19/2026Sold$750,000-3.2%
    Source: Triad MLS #1196745 Report a problem
    2/19/2026Pending sale$775,000
    Source: Triad MLS #1196745 Report a problem
    1/12/2026Price change$775,000-3.7%
    Source: Triad MLS #1196745 Report a problem
    11/17/2025Price change$805,000-0.6%$164/sqft
    Source: Canopy MLS as distributed by MLS GRID #4301227 Report a problem
    9/28/2025Listed for sale$810,000+70.5%
    Source: Triad MLS #1196745 Report a problem
    9/17/2020Sold$475,000-0.9%
    Source: Triad MLS #980277 Report a problem
    8/18/2020Pending sale$479,500$98/sqft
    Source: Mantle LLC #980277 Report a problem
    7/2/2020Listed for sale$479,500$98/sqft
    Source: Mantle LLC #980277 Report a problem
    6/18/2020Pending sale$479,500$98/sqft
    Source: Mantle LLC #980277 Report a problem
    6/12/2020Listed for sale$479,500-2%$98/sqft
    Source: Mantle LLC #980277 Report a problem
    2/25/2020Listing removed$489,500$100/sqft
    Source: RE/MAX Preferred Properties #943039 Report a problem
    7/25/2019Listed for sale$489,500$100/sqft
    Source: RE/MAX Preferred Properties #943039 Report a problem

    Public tax history

    YearProperty taxesTax assessment
    2025$3,448 $514,590
    2024$3,448 $514,590
    2023$3,448 +3.4%$514,590
    2022$3,333 +9.3%$514,590 +9.3%
    2021$3,048 +34.5%$470,610 +34.5%
    2020$2,266 $349,880
    2019-- $349,880
    2018$2,232 $349,880
    2017$2,232 $349,880
    2016$2,232 $349,880
    2015$2,232 -6.5%$349,880 -2.5%
    2014$2,386 $358,770
    2013-- $358,770
    2012-- $358,770
    2011-- $358,770
    2010-- --
    2009-- --
    2008-- --
    2007-- --
    2006-- --
    2005-- --
    2004-- --
    2003-- --
    Find assessor info on the county website

    Neighborhood: 27295

    Nearby schools

    GreatSchools rating
    Schools provided by the listing agent
    • Elementary: Northwest
    • Middle: North Davidson
    • High: North Davidson

    Source: Triad MLS. This data may not be complete. We recommend contacting the local school district to confirm school assignments for this home.

    Get a cash offer in 3 minutes
    Find out how much your home could sell for in as little as 3 minutes with a no-obligation cash offer.
    Estimated market value
    $754,600
    Get a cash offer in 3 minutes
    Find out how much your home could sell for in as little as 3 minutes with a no-obligation cash offer.
    Estimated market value
    $754,600