Skip main navigation
Sold for $419,990
  • $419,990

    100 Buttercup Ln, Beaver Falls, PA 15010

    4beds
    1,906sqft
    Single Family Residence
    Built in 2025
    0.61 Acres Lot
    $422,900 Zestimate®
    $220/sqft
    $2,838 Estimated rent

    Home value

    $422,900

    $351,000 - $507,000

    $2,838/mo

    Zestimate® history
    Loading
    Loading...

    Owner options

    List your home for rent

    $2,838/mo

    Rent Zestimate®

    Find your next renter with Zillow Rental Manager. Plus, with online applications, you can quickly screen prospective tenants – for free.

    Learn more

    $2,838/mo

    Rent Zestimate®

    Refinance and save

    $2,869/mo

    Est. payment

    Refinancing to a lower rate could help reduce your monthly payments and save thousands over the life of the loan.

    See today's rates

    $2,869/mo

    Est. payment

    Explore your selling options

    Work with a Zillow partner agent

    Leverage their expertise and Zillow's premium Showcase listings to get your home seen by more buyers.

    Get started

    List with your own agent

    Get your home in front of millions of buyers by listing it on Zillow.

    Learn how to do it

    Sell it yourself

    Take full control of how buyers see your home on Zillow by listing For Sale by Owner (FSBO).

    List your home

    What's special

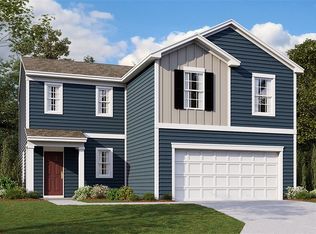
    * The Model Home is now for sale! - Fridge, Washer & Dryer, Floor Rug, Window Treatments, and Irrigation System included - Office will be converted back to a garage. * The Deerfield is a meticulously crafted two-story home offering four bedrooms and two-and-a-half baths. The kitchen is equipped with a walk-in pantry and a versatile island ideal for food prep and seating, making it perfect for entertaining. The kitchen seamlessly flows into the open-concept dining area and great room, creating a spacious and inviting environment. All four bedrooms are conveniently located upstairs, along with the laundry room. The primary suite features an on-suite bathroom and a generous walk-in closet. This home also comes with D.R. Horton's Home is Connected® package; a leading suite of smart home products that keeps homeowners connected to what matters most. This technology allows for remote monitoring and control, whether you're on the couch or across the globe.

    Zillow last checked:

    Listing updated:

    Listed by:

    David Bruckner 667-500-2488,

    D.R. HORTON REALTY OF PA

    Bought with:

    Justin Riapos

    LIFESPACE REAL ESTATE

    Source: WPMLS,MLS#: 1732919MLS LogoOriginating MLS: West Penn Multi-List

    Facts & features

    Interior

    Bedrooms & bathrooms
    • Bedrooms: 4
    • Bathrooms: 3
    • Full bathrooms: 2
    • 1/2 bathrooms: 1
    Heating
    • Gas
    Cooling
    • Central Air
    Appliances
    • Included: Some Gas Appliances, Dryer, Dishwasher, Disposal, Microwave, Refrigerator, Stove, Washer
    Features
    • Kitchen Island, Pantry
    • Flooring: Laminate
    • Windows: Multi Pane, Screens
    • Basement: Finished,Interior Entry
    Interior area
    • Total structure area: 1,906
    • Total interior livable area: 1,906 sqft

    Property

    Parking
    • Parking features: Garage Door Opener
    • Has garage: Yes
    Features
    • Levels: Two
    • Stories: 2
    Lot
    • Size: 0.61 Acres
    • Dimensions: 100 x 122 x 108 x 132 x 62 x 6
    Details
    • Parcel number: 700360139000

    Construction

    Type & style
    • Home type: SingleFamily
    • Architectural style: Two Story
    • Property subtype: Single Family Residence
    Condition
    • New Construction
    • New construction: Yes
    • Year built: 2025

    Utilities & green energy

    • Sewer: Public Sewer
    • Water: Public

    Community & HOA

    Community
    • Subdivision: Goldenrod Meadows
    HOA
    • Has HOA: Yes
    • HOA fee: $125 annually
    Location
    • Region: Beaver Falls

    Financial & listing details

    • Price per square foot: $220/sqft
    • Tax assessed value: $427,990
    • Annual tax amount: $6,463
    • Date on market: 12/7/2025

    Price history

    DateEventPrice
    4/24/2026Sold$419,990$220/sqft
    Source: WPMLS #1732919 Report a problem
    3/16/2026Pending sale$419,990$220/sqft
    Source: WPMLS #1732919 Report a problem
    3/16/2026Price change$419,990+0.3%$220/sqft
    Source: DR Horton Report a problem
    12/12/2025Price change$418,690-0.3%$220/sqft
    Source: DR Horton Report a problem
    12/6/2025Price change$419,990-1.9%$220/sqft
    Source: DR Horton Report a problem
    11/15/2025Listed for sale$427,990$225/sqft
    Source: DR Horton Report a problem

    Public tax history

    YearProperty taxesTax assessment
    2025$746 $50,000
    2024$746 +1288.4%$50,000 +9900%
    2023$54 +3.3%$500
    2022$52 $500
    2021$52 +1.9%$500
    2020$51 $500
    2019$51 +292.5%$500
    2018$13 +17.1%$500
    2017$11 $500
    2016$11 $500
    2015$11 $500
    2014$11 $500
    2013-- $500
    2012-- $500
    2011-- $500
    2010-- $500
    2008-- $500
    Find assessor info on the county website

    Neighborhood: 15010

    Nearby schools

    GreatSchools rating
    Schools provided by the listing agent
    • District: Riverside

    Source: WPMLS. This data may not be complete. We recommend contacting the local school district to confirm school assignments for this home.

    Get pre-qualified for a loan
    At Zillow Home Loans, we can pre-qualify you in as little as 5 minutes with no impact to your credit score.

    An equal housing lender. NMLS #10287.