Skip main navigation
For sale
  • $995,000

    100 Butternut Cir, Concord, MA 01742

    3beds
    1,438sqft
    : 
    $6,663/mo
    Get pre-qualified
    Single Family Residence
    Built in 1956
    0.46 Acres Lot
    $987,300 Zestimate®
    $692/sqft
    $-- HOA

    What's special

    Screened porchStorage shedSizable yardDining roomThoughtful first floor layoutNew staircase
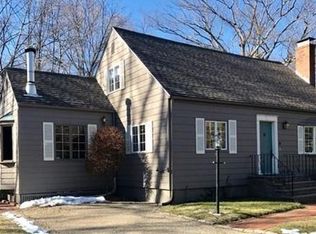
    This completely renovated cape is nestled in a beloved and welcoming cul-de-sac neighborhood adjacent to Great Meadows. The new bluestone walkway in front leads you into the home’s thoughtful first floor layout, with a dedicated living room, dining room, and office, plus the kitchen, screened porch, and full bathroom. Off the screened porch you’ll find a new deck and patio area, sizable yard, and storage shed. The second floor of the home was completely gut-renovated in 2022, and features a new staircase, primary bedroom with walk-in closet, two other great bedrooms, and a beautiful full bathroom with radiant heat. Also new in 2022: House roof, heat pump for Central Heat/AC, both full bathrooms, all plumbing, and septic system. The walking/biking trail next to the home takes you into Great Meadows, as well as both Concord and Bedford town centers! You also have easy access to major commuting routes, making your daily travels refreshingly convenient.
    3 days
    1,502
    147

    Zillow last checked:

    Listing updated:

    Listed by:

    Evarts + McLean Group 617-429-2570,

    Compass 351-207-1153

    Source: MLS PIN,MLS#: 73573489

      Facts & features

      Interior

      Bedrooms & bathrooms
      • Bedrooms: 3
      • Bathrooms: 2
      • Full bathrooms: 2
      Primary bathroom
      • Features: No
      Heating
      • Central, Heat Pump
      Cooling
      • Central Air
      Appliances
      • Included: Electric Water Heater, Range, Dishwasher, Microwave, Refrigerator, Washer, Dryer, ENERGY STAR Qualified Refrigerator, ENERGY STAR Qualified Dryer, ENERGY STAR Qualified Dishwasher, ENERGY STAR Qualified Washer, Oven
      • Laundry: Electric Dryer Hookup, Washer Hookup
      Features
      • Internet Available - Broadband, Internet Available - Unknown
      • Flooring: Wood, Tile, Carpet, Hardwood
      • Windows: Screens
      • Basement: Full,Interior Entry,Bulkhead,Sump Pump,Concrete,Unfinished
      • Number of fireplaces: 1
      Interior area
      • Total structure area: 1,438
      • Total interior livable area: 1,438 sqft
      • Finished area above ground: 1,438

      Property

      Parking
      • Total spaces: 3
      • Parking features: Paved Drive, Off Street, Paved
      • Uncovered spaces: 3
      Features
      • Patio & porch: Screened, Deck, Deck - Wood, Patio
      • Exterior features: Porch - Screened, Deck, Deck - Wood, Patio, Rain Gutters, Storage, Screens
      Lot
      • Size: 0.46 Acres
      • Features: Cul-De-Sac, Easements, Level
      Details
      • Parcel number: 452259
      • Zoning: B

      Construction

      Type & style
      • Home type: SingleFamily
      • Architectural style: Cape
      • Property subtype: Single Family Residence
      Materials
      • Frame
      • Foundation: Concrete Perimeter
      • Roof: Shingle
      Condition
      • Year built: 1956

      Utilities & green energy

      • Electric: 200+ Amp Service
      • Sewer: Private Sewer
      • Water: Public
      • Utilities for property: for Electric Range, for Electric Oven, for Electric Dryer, Washer Hookup
      Green energy
      • Energy efficient items: Thermostat

      Community & HOA

      Community
      • Features: Public Transportation, Shopping, Pool, Tennis Court(s), Park, Walk/Jog Trails, Stable(s), Golf, Medical Facility, Bike Path, Conservation Area, Highway Access, House of Worship, Private School, Public School, T-Station, University
      HOA
      • Has HOA: No
      Location
      • Region: Concord

      Financial & listing details

      • Price per square foot: $692/sqft
      • Tax assessed value: $969,300
      • Annual tax amount: $12,649
      • Date on market: 9/8/2026
      • Road surface type: Paved

        Estimated market value

        $987,300

        $938,000 - $1.04M

        $4,154/mo

        Price history

        DateEventPrice
        9/8/2026Listed for sale$995,000+73%$692/sqft
        Source: MLS PIN #73573489 Report a problem
        4/30/2020Sold$575,000+4.5%$400/sqft
        Source: Public Record Report a problem
        3/20/2020Pending sale$550,000$382/sqft
        Source: Compass #72631167 Report a problem
        3/10/2020Listed for sale$550,000$382/sqft
        Source: Compass #72631167 Report a problem

        Public tax history

        YearProperty taxesTax assessment
        2025$12,254 +5.3%$924,100 +4.3%
        2024$11,637 +18.8%$886,300 +17.2%
        2023$9,798 +9.8%$756,000 +25%
        2022$8,925 +1.3%$604,700 +1%
        2021$8,810 +15.1%$598,500 +11.2%
        2020$7,657 -0.8%$538,100 -1.1%
        2019$7,718 +2.7%$543,900 +3.4%
        2018$7,515 +4.7%$525,900 +3.1%
        2017$7,179 +11.8%$510,200 +10.6%
        2016$6,420 $461,200
        Find assessor info on the county website

        Monthly payment

        Est. payment

        Payment breakdown

        Explore the cost of this home by adjusting the details. Changes won't be saved.
        All calculations are estimates and provided by Zillow, Inc. for informational purposes only. Actual amounts may vary.
        HOA fees may include property taxes on listings classified as Co-Ops. Contact the listing agent and/or owner for fee details.
        See how much you could borrow to make a competitive offer.

        Climate risks

        Neighborhood: 01742

        Getting around

        19 / 100
        Car-Dependent
        50 / 100
        Bikeable

        Nearby schools

        GreatSchools rating
        Schools provided by the listing agent
        • Elementary: Alcott
        • Middle: Cms
        • High: Concord-Carlisle High School

        Source: MLS PIN. This data may not be complete. We recommend contacting the local school district to confirm school assignments for this home.

        A local agent can set up tours, give advice and negotiate with sellers.

        A local lender can help you make sure your offer is ready when you are.

        Browse local experts