Skip main navigation
Sold for $1,572,999
  • $1,572,999

    100 Byram Lake Road, Bedford Corners, NY 10549

    3beds
    3,751sqft
    Single Family Residence, Residential
    Built in 1928
    1.16 Acres Lot
    $1,580,100 Zestimate®
    $419/sqft
    $8,293 Estimated rent

    Home value

    $1,580,100

    $1.44M - $1.74M

    $8,293/mo

    Zestimate® history
    Loading
    Loading...

    Owner options

    List your home for rent

    $8,293/mo

    Rent Zestimate®

    Find your next renter with Zillow Rental Manager. Plus, with online applications, you can quickly screen prospective tenants – for free.

    Learn more

    $8,293/mo

    Rent Zestimate®

    Refinance and save

    $11,461/mo

    Est. payment

    Refinancing to a lower rate could help reduce your monthly payments and save thousands over the life of the loan.

    See today's rates

    $11,461/mo

    Est. payment

    Explore your selling options

    Work with a Zillow partner agent

    Leverage their expertise and Zillow's premium Showcase listings to get your home seen by more buyers.

    Get started

    List with your own agent

    Get your home in front of millions of buyers by listing it on Zillow.

    Learn how to do it

    Sell it yourself

    Take full control of how buyers see your home on Zillow by listing For Sale by Owner (FSBO).

    List your home

    What's special

    South-facing french doorsLarge modern loftAdditional office with fireplaceLarge stone patioCedar-lined walk-in closetSustainably sourced finishesGeothermal hvac
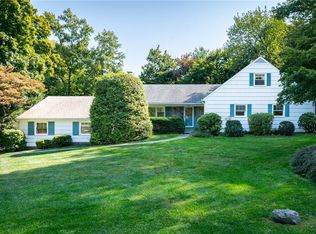
    Secluded, sustainable retreat just minutes from downtown Mt. Kisco with Bedford schools and Chappaqua express train commute. Built on an historic 1880’s summer estate, this home offers a rare combination of tranquility, modern efficiency, timeless charm and one level-living. Situated on 1.16 private acres, this home emphasizes sustainability with zero carbon emissions via solar panels, geothermal HVAC, high-performance steel roof and sustainably sourced finishes. The extensively renovated 3700 + sq ft residence offers 3 en-suite bedrooms plus an office (lives like a 4th), 5 baths (3 full, 2 half), plus a multi-use outbuilding perfect for gym, studio or extra office space. Relax by any of the four working fireplaces or amongst the lush gardens and mature plantings on spectacular grounds. The double entry doors open to a stunning, multi-use great room perfect for dining, entertaining, or simply winding down. The reclaimed hemlock plank floors, 12’ ceilings finished in red cedar shiplap, and flagstone-hearth fireplace define an inviting and enchanting gathering space. A wall of French doors bathed in afternoon sunlight lead to the large stone patio, establishing the graceful flow of this unique home. Adjoining the great room, the updated eat-in chef’s kitchen boasts cherry cabinets, an induction cooktop and double convection ovens with a separate entry to the stone patio. It flows to the laundry room, lit by remote-controlled skylights and leads to a split-level wing. A half-flight of stairs leads up to a large, modern loft, a bonus room complete with cork flooring, south-facing French doors, and a soapstone wood stove. Down a half-flight is the insulated three-car garage with ample storage, a pantry, and room for a wine cellar, designed to access the kitchen. Also adjoining the great room, the additional office with fireplace allows work from home comfort, along with its own private 1/2 bath. The main floor primary suite is the perfect blend of old world meets new, with original fir flooring, working fireplace, cedar-lined walk-in closet, and a spa-like renovated bath with radiant floor heating and other modern amenities. Two other main floor en-suite bedrooms complete the floor plan, with one functioning as a legalized apartment with separate entrance allowing for flexible use and income potential. This rare, private and thoughtful retreat blends historic craftsmanship and modern green living conveniently close to town, shops, Leonard Park and transportation. A unique combination not to be missed!

    Zillow last checked:

    Listing updated:

    Listed by:

    Joanne L. Milch 917-744-3207,

    William Raveis-New York, LLC 914-238-0505,

    Sena Baron 914-602-8199,

    William Raveis-New York, LLC

    Bought with:

    Catherine O'Connor, 10401315911

    Houlihan Lawrence Inc.

    Source: OneKey® MLS as distributed by MLS GRID,MLS#: 989845MLS Logo

    Facts & features

    Interior

    Bedrooms & bathrooms
    • Bedrooms: 3
    • Bathrooms: 5
    • Full bathrooms: 3
    • 1/2 bathrooms: 2
    Heating
    • Geothermal
    Cooling
    • Geothermal
    Appliances
    • Included: Cooktop, Dishwasher, Oven, Range, Refrigerator
    Features
    • First Floor Bedroom, First Floor Full Bath, Beamed Ceilings, Ceiling Fan(s), Chefs Kitchen, Open Floorplan, Master Downstairs, Walk-In Closet(s)
    • Flooring: Wood
    • Basement: Unfinished
    • Attic: Storage
    • Number of fireplaces: 4
    • Fireplace features: Bedroom, Family Room, Living Room
    Interior area
    • Total structure area: 3,751
    • Total interior livable area: 3,751 sqft

    Property

    Parking
    • Total spaces: 3
    • Parking features: Attached, Garage
    • Garage spaces: 3
    Features
    • Patio & porch: Patio
    Lot
    • Size: 1.16 Acres
    Details
    • Additional structures: Outbuilding
    • Parcel number: 3600082019000010000006
    • Special conditions: None

    Construction

    Type & style
    • Home type: SingleFamily
    • Architectural style: Ranch
    • Property subtype: Single Family Residence, Residential
    Materials
    • Cedar
    Condition
    • Year built: 1928

    Utilities & green energy

    • Sewer: Septic Tank
    • Water: Public
    • Utilities for property: Electricity Connected, Trash Collection Public, Water Connected

    Community & HOA

    HOA
    • Has HOA: No
    Location
    • Region: Mount Kisco

    Financial & listing details

    • Price per square foot: $419/sqft
    • Tax assessed value: $171,000
    • Annual tax amount: $24,155
    • Date on market: 5/1/2026
    • Cumulative days on market: 5 days
    • Listing agreement: Exclusive Right To Sell
    • Electric utility on property: Yes

    Price history

    DateEventPrice
    9/10/2026Sold$1,572,999+21%$419/sqft
    Source: OneKey® MLS as distributed by MLS GRID #989845 Report a problem
    5/28/2026Pending sale$1,299,999$347/sqft
    Source: OneKey® MLS as distributed by MLS GRID #989845 Report a problem
    5/6/2026Listing removed$1,299,999$347/sqft
    Source: OneKey® MLS as distributed by MLS GRID #989845 Report a problem
    5/1/2026Listed for sale$1,299,999$347/sqft
    Source: OneKey® MLS as distributed by MLS GRID #989845 Report a problem

    Public tax history

    YearProperty taxesTax assessment
    2025-- $171,000
    2024-- $171,000
    2023-- $171,000
    2022-- $171,000
    2021-- $171,000
    2020-- $171,000
    2019-- $171,000
    2018-- $171,000
    2017-- $171,000
    2016-- $171,000 +3.6%
    2015-- $164,995
    2014-- $164,995
    2013-- $164,995
    2012-- $164,995
    2011-- $164,995
    2010-- $164,995 +24.5%
    2009-- $132,495
    2008-- $132,495
    2007-- $132,495
    2006-- $132,495
    2005-- $132,495
    2004-- $132,495
    2003-- $132,495
    2002-- $132,495
    2001-- $132,495
    2000-- $132,495
    1999-- $132,495
    Find assessor info on the county website

    Neighborhood: 10549

    Nearby schools

    GreatSchools rating
    Schools provided by the listing agent
    • Elementary: West Patent Elementary School
    • Middle: Fox Lane Middle School
    • High: Fox Lane High School

    Source: OneKey® MLS as distributed by MLS GRID. This data may not be complete. We recommend contacting the local school district to confirm school assignments for this home.