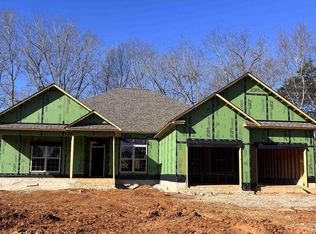
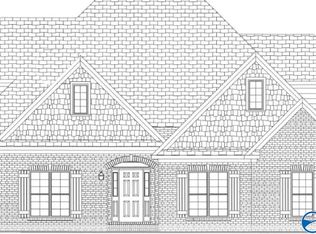

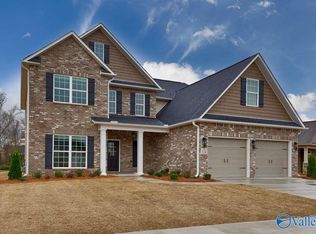
Under Construction-**Pre Sale**-100 Cades Cove**$10,000 Builder Incentive. *Welcome to Chase Cove by Mark Harris Homes. PHOTOS OF A SIMILAR HOME. Full Brick Rancher w/3Car Garage! 4 Bed/3.5Bath (Samuel Plan) 7in Crown Molding in Main Living Areas. Eat In Dining. Spacious GreatRmw/BuiltIn Bookcases & Vented Gas Fireplace w/Tile surround. Kitchen has GE Profile slide in range w/gas cooktop & electric oven, Microwave &Dishwasher, Oversized Island & Pantry w/Wood shelving. Home built with Huber Zip Board, Tech Shield roof decking, Blown cellulose wall insulation, R30 ceiling insulation, Low E glass windows.
Sold for $557,126
$557,126
100 Cades Cv, Huntsville, AL 35811
4beds
2,720sqft
Single Family Residence
Built in ----
0.48 Acres Lot
$483,600 Zestimate®
$205/sqft
$2,636 Estimated rent
Home value
$483,600
$430,000 - $537,000
$2,636/mo
Zestimate® history
Owner options
List your home for rent
$2,636/mo
Rent Zestimate®
Find your next renter with Zillow Rental Manager. Plus, with online applications, you can quickly screen prospective tenants – for free.
$2,636/mo
Rent Zestimate®
Refinance and save
$2,705/mo
Est. payment
Refinancing to a lower rate could help reduce your monthly payments and save thousands over the life of the loan.
$2,705/mo
Est. payment
Explore your selling options
Work with a Zillow partner agent
Leverage their expertise and Zillow's premium Showcase listings to get your home seen by more buyers.
Get startedList with your own agent
Get your home in front of millions of buyers by listing it on Zillow.
Learn how to do itSell it yourself
Take full control of how buyers see your home on Zillow by listing For Sale by Owner (FSBO).
List your homeWhat's special
Vented gas fireplaceFull brick rancherBuiltin bookcasesOversized islandSpacious greatrmGas cooktopElectric oven
Zillow last checked:
Listing updated:
Listed by:
Rebecca Lowrey 256-937-7529,
Re/Max Distinctive
Bought with:
Marian Hammons, 87376
Kier Realestate LLC
Source: ValleyMLS,MLS#: 21880263
Facts & features
Interior
Bedrooms & bathrooms
- Bedrooms: 4
- Bathrooms: 4
- Full bathrooms: 3
- 1/2 bathrooms: 1
Primary bedroom
- Features: 10’ + Ceiling, Wood Floor
- Level: First
- Area: 255
- Dimensions: 15 x 17
Bedroom 2
- Features: 9’ Ceiling, Carpet
- Level: First
- Area: 182
- Dimensions: 13 x 14
Bedroom 3
- Features: 9’ Ceiling, Carpet
- Level: First
- Area: 156
- Dimensions: 12 x 13
Bedroom 4
- Features: 9’ Ceiling, Carpet
- Level: First
- Area: 156
- Dimensions: 12 x 13
Bathroom 1
- Features: 9’ Ceiling, Double Vanity, Granite Counters, Tile, Walk-In Closet(s), Wainscoting
- Level: First
- Area: 117
- Dimensions: 9 x 13
Bathroom 2
- Features: 9’ Ceiling, Double Vanity, Granite Counters, Tile
- Level: First
- Area: 78
- Dimensions: 6 x 13
Bathroom 3
- Features: 9’ Ceiling, Granite Counters, Tile
- Level: First
- Area: 45
- Dimensions: 5 x 9
Bathroom 4
- Features: 9’ Ceiling, Granite Counters, Tile
- Level: First
- Area: 45
- Dimensions: 5 x 9
Dining room
- Features: Crown Molding, Wood Floor, Wainscoting
- Level: First
- Area: 204
- Dimensions: 12 x 17
Kitchen
- Features: Granite Counters, Pantry, Wood Floor
- Level: First
- Area: 192
- Dimensions: 12 x 16
Living room
- Features: 9’ Ceiling, Crown Molding, Fireplace, Wood Floor, Built-in Features
- Level: First
- Area: 342
- Dimensions: 18 x 19
Laundry room
- Features: 9’ Ceiling, Tile
- Level: First
- Area: 48
- Dimensions: 6 x 8
Heating
- Central 1
Cooling
- Central 1
Features
- Windows: Double Pane Windows
- Has basement: No
- Number of fireplaces: 1
- Fireplace features: Gas Log, One
Interior area
- Total interior livable area: 2,720 sqft
Property
Parking
- Parking features: Garage-Three Car, Garage-Attached, Garage Faces Side
Features
- Levels: One
- Stories: 1
Lot
- Size: 0.48 Acres
Details
- Parcel number: 1302032000002015
Construction
Type & style
- Home type: SingleFamily
- Architectural style: Ranch
- Property subtype: Single Family Residence
Materials
- Foundation: Slab
Condition
- New Construction
- New construction: Yes
Details
- Builder name: MHH, INC.
Utilities & green energy
- Water: Public
Green energy
- Green verification: ENERGY STAR Certified Homes, HERS Index Score
- Energy efficient items: Thermostat
Community & neighborhood
Location
- Region: Huntsville
- Subdivision: Chase Cove
HOA & financial
HOA
- Has HOA: Yes
- HOA fee: $150 annually
- Association name: Chase Cove
Price history
| Date | Event | Price |
|---|---|---|
| 1/5/2026 | Sold | $557,126+3.1%$205/sqft |
Source:  ValleyMLS #21880263 Report a problem ValleyMLS #21880263 Report a problem | ||
| 2/5/2025 | Pending sale | $540,182$199/sqft |
Source: ValleyMLS #21880263 Report a problem | ||
| 2/5/2025 | Listed for sale | $540,182$199/sqft |
Source: ValleyMLS #21880263 Report a problem | ||
Public tax history
| Year | Property taxes | Tax assessment |
|---|---|---|
| 2025 | $402 | $12,000 |
Find assessor info on the county website
Neighborhood: 35811
Nearby schools
GreatSchools rating
- 9/10Riverton Intermediate SchoolGrades: 4-6Distance: 1.8 mi
- 7/10Buckhorn Middle SchoolGrades: 7-8Distance: 5.4 mi
- 8/10Buckhorn High SchoolGrades: 9-12Distance: 5.3 mi
Schools provided by the listing agent
- Elementary: Mt Carmel Elementary
- Middle: Buckhorn
- High: Buckhorn
Source: ValleyMLS. This data may not be complete. We recommend contacting the local school district to confirm school assignments for this home.
Get a cash offer in 3 minutes
Find out how much your home could sell for in as little as 3 minutes with a no-obligation cash offer.
Estimated market value
$483,600
Get a cash offer in 3 minutes
Find out how much your home could sell for in as little as 3 minutes with a no-obligation cash offer.
Estimated market value
$483,600
- Alabama
- Madison County
- Huntsville
- 35811
- 100 Cades Cv
Nearby cities
Nearby neighborhoods
Nearby zip codes
Other Huntsville Topics
