Prime Location with Amazing Red Rock Vistas! Enjoy stunning views of the Red Rocks from this sophisticated 4BR, 3BA, 2,093 sq. ft. Del Sol Townhome, ideally located in W. Sedona. This upgraded residence features a blend of stylish, practical living areas & versatile spaces to suit your lifestyle. The spacious patio seamlessly extends the interior living area, providing an idyllic spot to take in the incredible Red Rock scenery at sunrise, sunset, or under the stars, & to witness the inspiring moonrises above the Mogollon Rim. The main floor includes 3BR & 2 BA, & the LL features a 4th BR & a full bath. With remarkable views & a premier location, this 2-story TH is an outstanding choice for a primary home or a vacation retreat. See the supplmnt for details about the recent upgrades & more. Additional Details:
Elevated living!
Situated on the highest lot in the Del Sol Subdivision
4BR, 3 BA, 2093 Sq. Ft.
Built in 1980, thoroughly updated
Neighborhood/area highlights: Sedona Public Library, restaurants, coffee house
& bakery, trail transportation, medical facilities & more.
Primary Suite:
The beautifully updated primary suite offers a serene, spa-like atmosphere, featuring an indulgent bathroom with a jetted soaking tub, sophisticated dual quartz-topped vanities with brushed gold fixtures, a private water closet, and walk-in closet.
Great Room & Main Level
The welcoming great room showcases soaring vaulted ceilings, expansive picture windows, and sliding glass doors that lead out to a generous patio with breathtaking panoramic views.
The kitchen is equipped with updated appliances, sleek granite counters, pantry space and ample Alder cabinetry. The dining room is positioned to capture the scenic RR vistas and offers direct access to the patio.
The two guest rooms are conveniently located adjacent to the updated hall bathroom, which features a beautifully tiled shower. These versatile spaces are ideal for use as home offices, a den, or a study, depending on your needs.
Lower Level:
On the lower level, you'll find an inviting and spacious guest suite featuring a full bathroom, closet, a charming snack kitchen with a sink, and private entrance. This setup is perfect for tranquil retreats or for hosting guests comfortably and privately.
2 Car Carport includes ample built-in storage cabinets
Recent Upgrades to 100 Calle del Oeste in 2025 - (Per the Seller):
The tile flooring on the upstairs level was replaced with high-quality laminate plank flooring.
The ceiling in the master bathroom was elevated to a height of 9 feet.
A dedicated toilet closet was constructed for added privacy.
The bathroom was expanded with the installation of a jetted tub featuring a new tile surround.
Quartz countertops were installed in both the master and guest bathroom vanities.
The master bathroom received updated LED lighting equipped with dimmer switches and a heated fan above the tub and dressing area.
New faucets and sinks were added to the master and guest bathrooms, and new carpeting installed in the master suite.
The master suite and bathroom/closet area were recently professionally painted.
New appliances, including a gas range and refrigerator, were installed.
Over $50,000 in improvements and premium upgrades.
Other updates:
The roof was replaced in 2023 by the HOA.
Main level living is accessed via steps to the front door and includes:
Living room/great room
Dining room
Kitchen
Primary Suite
2 Guest rooms or offices
Bath with Shower
Laundry room
Stairs to lower level
Lower level (ground level) living:
Guest suite
Snack nook with sink
Full Bath
Direct private entrance -no steps.
Carport for 2 Cars - with ample storage.
The HOA Covers ($420.00 Monthly):
Block walls, fences & gates/ backyard walls
Roofs & fascia repairs
Railing boards (lx6 & top rail) all decks
Painting exterior walls, trim, & block Walls
Roads
Landscaping common areas
Trash pick-up weekly
Railings on common walkways
Walkways on common areas
Exteriors of buildings
Parking areas
Original carports (No modifications)
Sold for $724,500
$724,500
100 Calle Del Oeste --, Sedona, AZ 86336
4beds
2,093sqft
Townhouse
Built in 1984
1,470 Square Feet Lot
$723,300 Zestimate®
$346/sqft
$3,798 Estimated rent
Home value
$723,300
$687,000 - $767,000
$3,798/mo
Zestimate® history
Owner options
List your home for rent
$3,798/mo
Rent Zestimate®
Find your next renter with Zillow Rental Manager. Plus, with online applications, you can quickly screen prospective tenants – for free.
$3,798/mo
Rent Zestimate®
Refinance and save
$4,630/mo
Est. payment
Refinancing to a lower rate could help reduce your monthly payments and save thousands over the life of the loan.
$4,630/mo
Est. payment
Explore your selling options
Work with a Zillow partner agent
Leverage their expertise and Zillow's premium Showcase listings to get your home seen by more buyers.
Get startedList with your own agent
Get your home in front of millions of buyers by listing it on Zillow.
Learn how to do itSell it yourself
Take full control of how buyers see your home on Zillow by listing For Sale by Owner (FSBO).
List your homeWhat's special
Breathtaking panoramic viewsBeautifully updated primary suitePantry spaceAmple alder cabinetryExpansive picture windowsWalk-in closetSleek granite counters
Zillow last checked:
Listing updated:
Listed by:
James French 928-300-9654,
Russ Lyon Sotheby's International Realty,
Anne French 928-284-2528,
Russ Lyon Sotheby's International Realty
Bought with:
Rick Wesselhoff, BR529981000
Coldwell Banker Realty
Source: ARMLS,MLS#: 7018822
Facts & features
Interior
Bedrooms & bathrooms
- Bedrooms: 4
- Bathrooms: 3
- Full bathrooms: 3
Heating
- Forced Air, Natural Gas
Cooling
- Central Air, Ceiling Fan(s)
Appliances
- Included: Dryer, Washer, Refrigerator, Built-in Microwave, Dishwasher, Disposal, Gas Range
Features
- High Speed Internet, Granite Counters, Double Vanity, Breakfast Bar, 9+ Flat Ceilings, Vaulted Ceiling(s), Pantry, Full Bth Master Bdrm
- Flooring: Carpet, Laminate, Tile
- Windows: Screens
- Basement: Partially Finished,Interior Entry,Exterior Entry
- Number of fireplaces: 1
- Fireplace features: Gas
- Common walls with other units/homes: 1 Common Wall,End Unit
Interior area
- Total structure area: 2,093
- Total interior livable area: 2,093 sqft
Property
Parking
- Total spaces: 4
- Parking features: Attached Carport
- Carport spaces: 2
- Uncovered spaces: 2
Features
- Stories: 2
- Patio & porch: Covered, Patio
- Exterior features: Private Street(s), Storage
- Spa features: None, Bath
- Fencing: None
- Has view: Yes
- View description: City, Panoramic, Red Rocks/Boulders, Trees/Woods, Mountain(s)
Lot
- Size: 1,470 Square Feet
- Features: Corner Lot, Desert Back, Irrigation Back
Details
- Parcel number: 40811172
Construction
Type & style
- Home type: Townhouse
- Architectural style: Contemporary
- Property subtype: Townhouse
- Attached to another structure: Yes
Materials
- Wood Siding, Wood Frame
- Foundation: Pillar/Post/Pier
- Roof: Composition
Condition
- Year built: 1984
Utilities & green energy
- Sewer: Public Sewer
- Water: Pvt Water Company
Community & HOA
Community
- Features: Gated
- Subdivision: DEL SOL TOWNHOUSE
HOA
- Has HOA: Yes
- Services included: Roof Repair, Maintenance Grounds, Street Maint, Front Yard Maint, Trash, Roof Replacement, Maintenance Exterior
- HOA fee: $420 monthly
- HOA name: Del Sol TH Assoc.
- HOA phone: 480-948-5860
Location
- Region: Sedona
Financial & listing details
- Price per square foot: $346/sqft
- Tax assessed value: $645,980
- Annual tax amount: $2,533
- Date on market: 5/23/2026
- Cumulative days on market: 42 days
- Listing terms: Cash
- Ownership: Fee Simple
- Road surface type: Paved
Price history
| Date | Event | Price |
|---|---|---|
| 6/8/2026 | Sold | $724,500-2%$346/sqft |
Source:  ARMLS #7018822 Report a problem ARMLS #7018822 Report a problem | ||
| 6/5/2026 | Pending sale | $739,000$353/sqft |
Source: ARMLS #7018822 Report a problem | ||
| 4/24/2026 | Listed for sale | $739,000+116.4%$353/sqft |
Source: ARMLS #7018822 Report a problem | ||
| 2/28/2023 | Listing removed | -- |
Source: Zillow Rentals Report a problem | ||
| 2/21/2023 | Listed for rent | $3,400$2/sqft |
Source: Zillow Rentals Report a problem | ||
| 8/2/2012 | Sold | $341,500+2.6%$163/sqft |
Source: ARMLS #133433 Report a problem | ||
| 11/10/2010 | Sold | $333,000+62.4%$159/sqft |
Source: Public Record Report a problem | ||
| 5/24/2010 | Sold | $205,000+5.3%$98/sqft |
Source:  SVVAR #125032 Report a problem SVVAR #125032 Report a problem | ||
| 12/1/2009 | Sold | $194,652$93/sqft |
Source: Public Record Report a problem | ||
Public tax history
| Year | Property taxes | Tax assessment |
|---|---|---|
| 2025 | $2,426 +2.9% | $33,257 +5% |
| 2024 | $2,358 -10.3% | $31,673 -51.2% |
| 2023 | $2,629 -1.6% | $64,873 +16.9% |
| 2022 | $2,672 0% | $55,503 -6.1% |
| 2021 | $2,672 +1% | $59,119 +14.8% |
| 2020 | $2,646 +4.8% | $51,497 |
| 2019 | $2,526 | -- |
| 2018 | -- | -- |
| 2017 | -- | -- |
| 2016 | -- | -- |
| 2015 | -- | -- |
| 2014 | -- | -- |
| 2013 | -- | -- |
| 2012 | -- | -- |
| 2011 | $2,055 | $24,263 |
| 2010 | -- | -- |
| 2009 | $1,919 +2.8% | -- |
| 2008 | $1,867 | -- |
| 2007 | -- | -- |
| 2006 | -- | -- |
| 2005 | -- | -- |
| 2004 | -- | -- |
| 2003 | -- | -- |
| 2002 | -- | -- |
| 2001 | -- | -- |
Find assessor info on the county website
Neighborhood: 86336
Nearby homes
- $651,000-- bd-- ba1.9k sqft90 Calle Del Oeste, Sedona, AZ 86336Off Market
- $662,0003 bd3 ba1.8k sqft80 Calle Del Oeste, Sedona, AZ 86336Off Market

- $725,0004 bd3 ba2.7k sqft110 Calle Del Oeste, Sedona, AZ 86336Sold
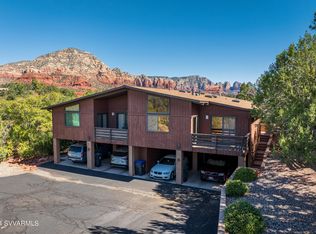
- $748,0003 bd3 ba2k sqft70 Calle Del Oeste, Sedona, AZ 86336Sold

- $806,4004 bd3 ba2.7k sqft120 Calle Del Oeste, Sedona, AZ 86336Off Market
- $518,0002 bd-- ba-- sqft85 Calle Del Medio #A-7, Sedona, AZ 86336Off Market
- $599,8002 bd2 ba1.9k sqft85 Calle Del Medio, Sedona, AZ 86336Off Market
- $591,000-- bd-- ba1.7k sqft60 Calle Del Oeste, Sedona, AZ 86336Off Market
Nearby schools
GreatSchools rating
- 9/10West Sedona Elementary SchoolGrades: PK-6Distance: 2 mi
- 5/10Sedona Red Rock High SchoolGrades: 6-12Distance: 1.2 mi
Schools provided by the listing agent
- Elementary: West Sedona Elementary School
- Middle: Sedona Red Rock Junior/Senior High School
- High: Sedona Red Rock Junior/Senior High School
- District: Sedona-Oak Creek JUSD #9
Source: ARMLS. This data may not be complete. We recommend contacting the local school district to confirm school assignments for this home.
Get a cash offer in 3 minutes
Find out how much your home could sell for in as little as 3 minutes with a no-obligation cash offer.
Estimated market value
$723,300
Get a cash offer in 3 minutes
Find out how much your home could sell for in as little as 3 minutes with a no-obligation cash offer.
Estimated market value
$723,300
- Arizona
- Yavapai County
- Sedona
- 86336
- 100 Calle Del Oeste --
Nearby cities
Nearby neighborhoods
Nearby zip codes
Other Sedona Topics
