Skip main navigation
For sale
  • Price cut: $10K (5/25)
    $665,000

    100 Calvary Dr, Adkins, TX 78101

    4beds
    2,652sqft
    : 
    Loading
    Get pre-qualified
    Single Family Residence
    Built in 2022
    1 Acres Lot
    $658,500 Zestimate®
    $251/sqft
    $27/mo HOA

    What's special

    Garage with storage spaceRear privacy fenceImmaculate single storyOutdoor kitchenGas appliancesCustom built-insImpressive attached bath
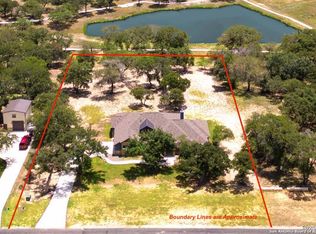
    Immaculate, single story on 1-acre fenced corner cul-de-sac lot! 4 bedrooms, 3.5 baths, GAS appliances, fireplace, no carpet, outdoor kitchen, covered front and back patios, garage with storage space and fully fenced back yard. Natural light abounds in the entry and open concept living area. The island kitchen features a farmhouse sink, gas cooktop, spacious walk-in pantry and soft-close drawers and cabinets with under cabinet lighting. A tranquil primary retreat offers an oversized shower, freestanding tub, separate vanities and large walk-in closet. 3 secondary bedrooms provide space for guests, including one with an impressive, attached bath. Upgrades include buried propane tank, gas cooktop, gas log fireplace, rear privacy fence, custom built-ins, glass sliding shower door and hardware throughout. Enjoy the outdoors while taking a stroll along trails to the pond or park. Conveniently located less than 35 minutes from San Antonio. Come see just how comfortable country living can be!
    52 days
    |
    162
    |
    9
    |

    Likely to sell faster than

    Zillow last checked:

    Listing updated:

    Listed by:

    Rachel Harris TREC #0713925 936-224-2144,

    Berkshire Hathaway HomeServices Premier Properties

    Source: HAR,MLS#: 36075447MLS Logo

    Loading...

      Facts & features

      Interior

      Bedrooms & bathrooms
      • Bedrooms: 4
      • Bathrooms: 4
      • Full bathrooms: 3
      • 1/2 bathrooms: 1
      Rooms
      • Room types: Guest Suite, Utility Room
      Primary bathroom
      • Features: Full Secondary Bathroom Down, Half Bath, Primary Bath: Double Sinks, Primary Bath: Separate Shower, Primary Bath: Soaking Tub, Secondary Bath(s): Shower Only, Secondary Bath(s): Tub/Shower Combo
      Kitchen
      • Features: Breakfast Bar, Kitchen Island, Kitchen open to Family Room, Pantry, Pots/Pans Drawers, Soft Closing Cabinets, Soft Closing Drawers, Under Cabinet Lighting, Walk-in Pantry
      Heating
      • Electric, Heat Pump
      Cooling
      • Ceiling Fan(s), Electric, Heat Pump
      Appliances
      • Included: Disposal, Electric Oven, Microwave, Gas Cooktop, Dishwasher
      • Laundry: Electric Dryer Hookup, Washer Hookup
      Features
      • High Ceilings, All Bedrooms Down, En-Suite Bath, Primary Bed - 1st Floor, Walk-In Closet(s)
      • Flooring: Tile
      • Windows: Window Coverings
      • Number of fireplaces: 1
      • Fireplace features: Gas Log
      Interior area
      • Total structure area: 2,652
      • Total interior livable area: 2,652 sqft

      Property

      Parking
      • Total spaces: 2
      • Parking features: Attached, Oversized, Garage Door Opener, Double-Wide Driveway
      • Attached garage spaces: 2
      Features
      • Stories: 1
      • Patio & porch: Covered, Patio/Deck, Porch
      • Exterior features: Outdoor Kitchen, Side Yard, Sprinkler System
      • Fencing: Back Yard
      Lot
      • Size: 1 Acres
      • Features: Back Yard, Corner Lot, Cul-De-Sac, Subdivided, 1 Up to 2 Acres
      Details
      • Parcel number: 06760700025100

      Construction

      Type & style
      • Home type: SingleFamily
      • Architectural style: Traditional
      • Property subtype: Single Family Residence
      Materials
      • Batts Insulation, Cement Siding, Stone, Synthetic Stucco
      • Foundation: Slab
      • Roof: Metal
      Condition
      • New construction: No
      • Year built: 2022
      Details
      • Builder name: Tru Craft

      Utilities & green energy

      • Sewer: Aerobic Septic, Other, Septic Tank
      • Water: Other
      Green energy
      • Energy efficient items: Attic Vents, Thermostat, HVAC, Exposure/Shade

      Community & HOA

      Community
      • Subdivision: Eden Crossing
      HOA
      • Has HOA: Yes
      • Amenities included: Park, Pond, Stocked Pond, Trail(s)
      • HOA fee: $325 annually
      Location
      • Region: Adkins

      Financial & listing details

      • Price per square foot: $251/sqft
      • Tax assessed value: $644,260
      • Annual tax amount: $9,495
      • Date on market: 5/25/2026
      • Listing terms: Cash,Conventional
      • Exclusions: Yes:attached

        Estimated market value

        $658,500

        $626,000 - $691,000

        $2,807/mo

        Price history

        DateEventPrice
        5/25/2026Price change$665,000-1.5%$251/sqft
        Source: HAR #36075447 Report a problem
        5/7/2025Listed for sale$675,000+6.8%$255/sqft
        Source: HAR #63428916 Report a problem
        4/1/2022Sold--
        Source: LERA MLS #1589576 Report a problem
        3/19/2022Pending sale$632,000$238/sqft
        Source: LERA MLS #1589576 Report a problem
        3/4/2022Listed for sale$632,000$238/sqft
        Source: LERA MLS #1589576 Report a problem

        Public tax history

        YearProperty taxesTax assessment
        2025$5,856 -13.6%$644,260 +3%
        2024$6,776 -10.5%$625,401 +10%
        2023$7,569 -11.3%$568,546 +10%
        2022$8,529 +1113.1%$516,860 +1214.2%
        2021$703 $39,330
        Find assessor info on the county website

        Monthly payment

        Est. payment

        Payment breakdown

        Explore the cost of this home by adjusting the details. Changes won't be saved.
        All calculations are estimates and provided by Zillow, Inc. for informational purposes only. Actual amounts may vary.
        HOA fees may include property taxes on listings classified as Co-Ops. Contact the listing agent and/or owner for fee details.
        Mortgage interest rates are dependent on a number of factors, including credit score, down payment, and repayment length. Interest rate data provided by Zillow Group Marketplace, Inc. as of 1/1/1970 from various mortgage lenders with which we have lead or other similar arrangements; the Estimated Payment is an average of those rates.
        See how much you could borrow to make a competitive offer.

        Climate risks

        Neighborhood: 78101

        Getting around

        0 / 100
        Car-Dependent
        17 / 100
        Somewhat Bikeable

        Nearby schools

        GreatSchools rating
        Schools provided by the listing agent
        • Elementary: Floresville North Elementary School
        • Middle: Floresville Middle School
        • High: Floresville High School

        Source: HAR. This data may not be complete. We recommend contacting the local school district to confirm school assignments for this home.

        A local agent can set up tours, give advice and negotiate with sellers.

        Browse local experts

        Similar homes