Skip main navigation
Sold for $410,000
  • $410,000

    100 Cambridge Ave, Marlton, NJ 08053

    3beds
    1,536sqft
    Single Family Residence
    Built in 1962
    0.33 Acres Lot
    $416,900 Zestimate®
    $267/sqft
    $2,748 Estimated rent

    Home value

    $416,900

    $379,000 - $459,000

    $2,748/mo

    Zestimate® history
    Loading
    Loading...

    Owner options

    List your home for rent

    $2,748/mo

    Rent Zestimate®

    Find your next renter with Zillow Rental Manager. Plus, with online applications, you can quickly screen prospective tenants – for free.

    Learn more

    $2,748/mo

    Rent Zestimate®

    Refinance and save

    $2,897/mo

    Est. payment

    Refinancing to a lower rate could help reduce your monthly payments and save thousands over the life of the loan.

    See today's rates

    $2,897/mo

    Est. payment

    Explore your selling options

    Work with a Zillow partner agent

    Leverage their expertise and Zillow's premium Showcase listings to get your home seen by more buyers.

    Get started

    List with your own agent

    Get your home in front of millions of buyers by listing it on Zillow.

    Learn how to do it

    Sell it yourself

    Take full control of how buyers see your home on Zillow by listing For Sale by Owner (FSBO).

    List your home

    What's special

    Expansive fenced-in backyardRecessed lightingWooden deckLaundry roomCrisp white cabinetryGleaming granite countertopsVinyl-fenced backyard
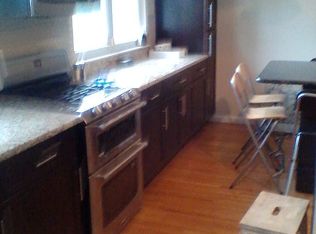
    Step inside this beautifully updated and move-in-ready 3-bedroom, 1-bathroom single-family home, perfectly nestled in the highly sought-after London Square neighborhood of Marlton. The moment you enter, you’ll be greeted by a bright and airy living room with calming neutral tones, abundant natural light, and luxury vinyl plank flooring that flows seamlessly throughout the main level. The open-concept design connects the living area to the eat-in kitchen, featuring crisp white cabinetry, a subway tile backsplash, and gleaming granite countertops. Just off the kitchen, the dining area boasts a new sliding glass door that leads to your wooden deck and expansive fenced-in backyard—perfect for outdoor dining, entertaining, and play. Downstairs, the cozy split-level layout offers a spacious family room illuminated by recessed lighting. This versatile space is ideal for movie nights, a home office, gym, or playroom. The lower level also features a laundry room and convenient walk-out access to the backyard. Upstairs, you’ll find three generously sized bedrooms with fans along with a full hall bathroom. A pull-down attic provides plenty of additional storage. This home comes with peace of mind, thanks to significant upgrades including a new roof, 200 AMP electrical service, updated flooring, fresh carpeting, and more. Outside, the vinyl-fenced backyard offers privacy and space for all of your entertainment needs and simply for relaxing. All this is complemented by a quiet neighborhood, top-rated schools, and an unbeatable location, just half a mile from the intersection of Route 70 & 73, with easy access to shopping, dining, Virtua Hospital, and major highways (Rt. 295 and NJ Turnpike only 10 minutes away). Home is being sold As-Is. Seller responsible for CO.

    Zillow last checked:

    Listing updated:

    Listed by:

    Lina Siciliano 609-417-0261,

    Real Broker, LLC

    Bought with:

    Amber Cruse, 1752019

    Keller Williams Realty - Moorestown

    Source: Bright MLS,MLS#: NJBL2095514MLS Logo

    Facts & features

    Interior

    Bedrooms & bathrooms
    • Bedrooms: 3
    • Bathrooms: 1
    • Full bathrooms: 1
    Rooms
    • Room types: Living Room, Dining Room, Primary Bedroom, Bedroom 2, Kitchen, Family Room, Bedroom 1, Other, Attic
    Primary bedroom
    • Level: Upper
    • Area: 150 Square Feet
    • Dimensions: 15 X 10
    Primary bedroom
    • Level: Unspecified
    Bedroom 1
    • Level: Upper
    • Area: 100 Square Feet
    • Dimensions: 10 X 10
    Bedroom 2
    • Level: Upper
    • Area: 72 Square Feet
    • Dimensions: 9 X 8
    Other
    • Features: Attic - Pull-Down Stairs
    • Level: Unspecified
    Dining room
    • Level: Main
    • Area: 81 Square Feet
    • Dimensions: 9 X 9
    Family room
    • Level: Lower
    • Area: 285 Square Feet
    • Dimensions: 19 X 15
    Kitchen
    • Features: Kitchen - Gas Cooking
    • Level: Main
    • Area: 80 Square Feet
    • Dimensions: 10 X 8
    Living room
    • Level: Main
    • Area: 300 Square Feet
    • Dimensions: 20 X 15
    Other
    • Description: LAUNDRY
    • Level: Lower
    • Area: 120 Square Feet
    • Dimensions: 15 X 8
    Heating
    • Forced Air, Natural Gas
    Cooling
    • Central Air, Electric
    Appliances
    • Included: Dishwasher, Dryer, Microwave, Oven/Range - Gas, Refrigerator, Washer, Stainless Steel Appliance(s), Gas Water Heater
    • Laundry: Lower Level
    Features
    • Ceiling Fan(s), Family Room Off Kitchen, Dry Wall, 9'+ Ceilings
    • Flooring: Carpet, Tile/Brick
    • Has basement: No
    • Has fireplace: No
    Interior area
    • Total structure area: 1,536
    • Total interior livable area: 1,536 sqft
    • Finished area above ground: 1,536
    • Finished area below ground: 0

    Property

    Parking
    • Total spaces: 2
    • Parking features: Other, Driveway, Attached
    • Attached garage spaces: 1
    • Uncovered spaces: 1
    Accessibility
    • Accessibility features: None
    Features
    • Levels: Multi/Split,One and One Half
    • Stories: 1.5
    • Patio & porch: Deck
    • Exterior features: Sidewalks
    • Pool features: None
    • Fencing: Vinyl
    Lot
    • Size: 0.33 Acres
    Details
    • Additional structures: Above Grade, Below Grade
    • Parcel number: 1300020 1900001
    • Zoning: MD
    • Special conditions: Standard

    Construction

    Type & style
    • Home type: SingleFamily
    • Architectural style: Contemporary
    • Property subtype: Single Family Residence
    Materials
    • Aluminum Siding, Brick
    • Foundation: Block
    • Roof: Pitched,Shingle
    Condition
    • New construction: No
    • Year built: 1962

    Utilities & green energy

    • Electric: 200+ Amp Service
    • Sewer: Public Sewer
    • Water: Public

    Community & HOA

    Community
    • Subdivision: London Square
    HOA
    • Has HOA: No
    Location
    • Region: Marlton
    • Municipality: EVESHAM TWP

    Financial & listing details

    • Price per square foot: $267/sqft
    • Tax assessed value: $208,700
    • Annual tax amount: $7,126
    • Date on market: 9/10/2025
    • Listing agreement: Exclusive Agency
    • Listing terms: Conventional,VA Loan,FHA 203(b)
    • Inclusions: Washer, Dryer, Refrigerator
    • Exclusions: All Personal Belongings
    • Ownership: Fee Simple

    Price history

    DateEventPrice
    11/12/2025Sold$410,000-1.2%$267/sqft
    Source: Bright MLS #NJBL2095514 Report a problem
    9/29/2025Pending sale$415,000$270/sqft
    Source: Bright MLS #NJBL2095514 Report a problem
    9/23/2025Contingent$415,000$270/sqft
    Source: Bright MLS #NJBL2095514 Report a problem
    9/10/2025Listed for sale$415,000+114.3%$270/sqft
    Source: Bright MLS #NJBL2095514 Report a problem
    11/12/2015Sold$193,625-2.3%$126/sqft
    Source: Public Record Report a problem
    9/8/2015Price change$198,250-0.1%$129/sqft
    Source: RE/MAX Preferred - Marlton #6595986 Report a problem
    8/27/2015Price change$198,500-0.2%$129/sqft
    Source: RE/MAX Preferred - Marlton #6595986 Report a problem
    8/21/2015Price change$198,900-0.1%$129/sqft
    Source: RE/MAX Preferred - Marlton #6595986 Report a problem
    8/8/2015Price change$199,000-0.5%$130/sqft
    Source: RE/MAX Preferred - Marlton #6595986 Report a problem
    6/19/2015Listed for sale$199,900+90.4%$130/sqft
    Source: RE/MAX Preferred - Marlton #6595986 Report a problem
    1/29/2015Sold$105,000$68/sqft
    Source: Public Record Report a problem

    Public tax history

    YearProperty taxesTax assessment
    2025$7,127 +6.3%$208,700
    2024$6,706 $208,700
    2023-- $208,700
    2022$6,405 +2.4%$208,700
    2021$6,255 +2.1%$208,700
    2020$6,123 +1.4%$208,700
    2019$6,038 +1.2%$208,700
    2018$5,967 +2.5%$208,700
    2017$5,821 +1.8%$208,700
    2016$5,718 +2.9%$208,700
    2015$5,556 +1.4%$208,700
    2014$5,478 +0.4%$208,700
    2013$5,458 $208,700 +80.8%
    2003-- $115,400
    Find assessor info on the county website

    Neighborhood: Marlton

    Nearby schools

    GreatSchools rating
    Schools provided by the listing agent
    • District: Evesham Township

    Source: Bright MLS. This data may not be complete. We recommend contacting the local school district to confirm school assignments for this home.

    Get a cash offer in 3 minutes
    Find out how much your home could sell for in as little as 3 minutes with a no-obligation cash offer.
    Estimated market value
    $416,900
    Get a cash offer in 3 minutes
    Find out how much your home could sell for in as little as 3 minutes with a no-obligation cash offer.
    Estimated market value
    $416,900