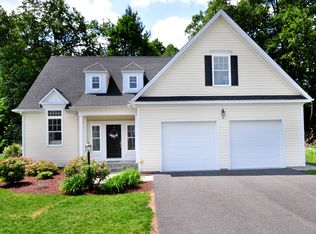
Located in Copper Hill Estates at Cambridge Court, one of Simsbury's premier planned communities, this beautifully crafted 2,240 sq ft Colonial by Silvin Homes offers an exceptional blend of luxury, craftsmanship, and customization. The thoughtfully designed main level features an open-concept kitchen centered around an expansive island, flowing seamlessly into the dining and living spaces. A standout feature is the hidden walk-in pantry, offering incredible storage while maintaining the kitchen's clean, sophisticated design. A formal dining room and additional flexible space provide options for a private office or sitting room. Upstairs are three generously sized bedrooms, including an impressive primary suite with spacious walk-in closets and a beautifully appointed bath with walk-in shower, plus a private second-floor laundry room. Quality finishes include James Hardie siding, Harvey Tru Series windows, white oak hardwood flooring, and a 20 x 12 Rain Escape Timber Tech composite deck incorporated with LED lighting. Generous builder allowances for granite, tile, cabinetry, lighting, and appliances give buyers the opportunity to select beautiful custom finishes and personalize the home to their style. With approximately three months remaining until completion, now is the ideal time to make your selections. A peaceful, tree-lined backyard completes the setting. Builder requires a one-time construction loan.
New construction
$724,900
100 Cambridge Court, Simsbury, CT 06070
3beds
2,240sqft
Single Family Residence
Built in 2026
0.25 Acres Lot
$720,400 Zestimate®
$324/sqft
$350/mo HOA
What's special
James hardie sidingPrivate second-floor laundry roomExpansive islandHidden walk-in pantryPeaceful tree-lined backyardWhite oak hardwood flooringImpressive primary suite
- 23 days
- 770
- 34
Zillow last checked:
Listing updated:
Listed by:
Jenna Talbot (860)937-7488,
RE/MAX One 860-444-7362
Source: Smart MLS,MLS#: 24197509
Facts & features
Interior
Bedrooms & bathrooms
- Bedrooms: 3
- Bathrooms: 3
- Full bathrooms: 2
- 1/2 bathrooms: 1
Primary bedroom
- Features: Full Bath, Walk-In Closet(s)
- Level: Upper
- Area: 266 Square Feet
- Dimensions: 14 x 19
Bedroom
- Level: Upper
- Area: 168 Square Feet
- Dimensions: 12 x 14
Bedroom
- Level: Upper
- Area: 156 Square Feet
- Dimensions: 12 x 13
Dining room
- Features: High Ceilings, Hardwood Floor
- Level: Main
- Area: 169 Square Feet
- Dimensions: 13 x 13
Great room
- Features: High Ceilings, Hardwood Floor
- Level: Main
- Area: 308 Square Feet
- Dimensions: 11 x 28
Kitchen
- Features: High Ceilings, Hardwood Floor
- Level: Main
- Area: 315 Square Feet
- Dimensions: 15 x 21
Heating
- Forced Air, Natural Gas
Cooling
- Central Air
Appliances
- Included: Gas Range, Oven/Range, Microwave, Range Hood, Refrigerator, Dishwasher, Disposal, Gas Water Heater, Tankless Water Heater
- Laundry: Upper Level
Features
- Basement: Full,Unfinished
- Attic: Access Via Hatch
- Number of fireplaces: 1
Interior area
- Total structure area: 2,240
- Total interior livable area: 2,240 sqft
- Finished area above ground: 2,240
Property
Parking
- Total spaces: 2
- Parking features: Attached
- Attached garage spaces: 2
Lot
- Size: 0.25 Acres
- Features: Secluded, Few Trees, Level
Details
- Parcel number: 999999999
- Zoning: res
Construction
Type & style
- Home type: SingleFamily
- Architectural style: Colonial
- Property subtype: Single Family Residence
Materials
- HardiPlank Type
- Foundation: Concrete Perimeter
- Roof: Asphalt
Condition
- Under Construction
- New construction: Yes
- Year built: 2026
Details
- Warranty included: Yes
Utilities & green energy
- Sewer: Public Sewer
- Water: Public
Green energy
- Green verification: ENERGY STAR Certified Homes
Community & HOA
HOA
- Has HOA: Yes
- Amenities included: Management
- Services included: Maintenance Grounds, Snow Removal, Pest Control, Road Maintenance
- HOA fee: $350 monthly
Location
- Region: Simsbury
Financial & listing details
- Price per square foot: $324/sqft
- Tax assessed value: $142,800
- Annual tax amount: $4,878
- Date on market: 8/7/2026
Estimated market value
$720,400
$684,000 - $756,000
$3,902/mo
Price history
| Date | Event | Price |
|---|---|---|
| 8/7/2026 | Listed for sale | $724,900-3.3%$324/sqft |
Source: | ||
| 6/5/2026 | Listing removed | $749,999$335/sqft |
Source: | ||
| 4/8/2026 | Listed for sale | $749,999+56.3%$335/sqft |
Source: | ||
| 1/17/2024 | Listing removed | -- |
Source: | ||
| 12/10/2022 | Pending sale | $479,900$214/sqft |
Source: | ||
| 6/28/2021 | Listing removed | -- |
Source: | ||
| 4/24/2021 | Pending sale | $479,900$214/sqft |
Source: | ||
Public tax history
| Year | Property taxes | Tax assessment |
|---|---|---|
| 2025 | $4,878 +2.5% | $142,800 |
| 2024 | $4,757 +279.3% | $142,800 +262.3% |
| 2023 | $1,254 | $39,410 |
| 2022 | -- | -- |
| 2021 | -- | -- |
| 2020 | -- | -- |
Find assessor info on the county website
Monthly payment
Est. payment
Payment breakdown
Explore the cost of this home by adjusting the details. Changes won't be saved.Climate risks
Neighborhood: 06070
Nearby schools
Schools provided by the listing agent
- Elementary: Squadron Line
- High: Simsbury
Source: Smart MLS. This data may not be complete. We recommend contacting the local school district to confirm school assignments for this home.