Skip main navigation
Sold for $620,000
  • $620,000

    100 Cambridge Rd, Landenberg, PA 19350

    4beds
    3,091sqft
    Single Family Residence
    Built in 1995
    0.48 Acres Lot
    $620,100 Zestimate®
    $201/sqft
    $3,663 Estimated rent

    Home value

    $620,100

    $589,000 - $651,000

    $3,663/mo

    Zestimate® history
    Loading
    Loading...

    Owner options

    List your home for rent

    $3,663/mo

    Rent Zestimate®

    Find your next renter with Zillow Rental Manager. Plus, with online applications, you can quickly screen prospective tenants – for free.

    Learn more

    $3,663/mo

    Rent Zestimate®

    Refinance and save

    $4,386/mo

    Est. payment

    Refinancing to a lower rate could help reduce your monthly payments and save thousands over the life of the loan.

    See today's rates

    $4,386/mo

    Est. payment

    Explore your selling options

    Work with a Zillow partner agent

    Leverage their expertise and Zillow's premium Showcase listings to get your home seen by more buyers.

    Get started

    List with your own agent

    Get your home in front of millions of buyers by listing it on Zillow.

    Learn how to do it

    Sell it yourself

    Take full control of how buyers see your home on Zillow by listing For Sale by Owner (FSBO).

    List your home

    What's special

    Sink overlooking the backyardTwo-car attached garageEat-in kitchenCharming covered front porchNewer roofWalking trailsCenter island
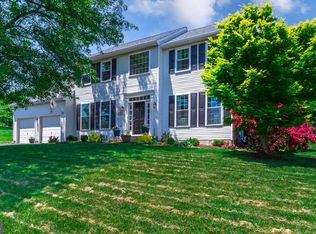
    ***Open House Changed to SUNDAY 6/7/2026 from 1-3PM*** Welcome to 100 Cambridge Road in the highly desirable Somerset Lake community, where resort-style living meets everyday comfort. This vibrant neighborhood offers exceptional amenities, including a scenic lake with outdoor pool, clubhouse, walking trails, and a true sense of community that makes it one of the area’s most sought-after places to call home. This classic two-story Colonial features a charming covered front porch and a two-car attached garage, offering timeless curb appeal. Inside, a traditional yet functional layout begins with a dramatic two-story entry foyer, flanked by a formal dining room on one side and a versatile den or home office on the other. The rear of the home is designed for both everyday living and entertaining, with an eat-in kitchen featuring a center island and a sink overlooking the backyard—perfect for enjoying morning coffee while watching the many birds drawn to the thoughtfully placed birdhouses. The kitchen flows seamlessly into a cozy family room with a fireplace, creating a warm and inviting gathering space. A deck off the kitchen is the perfect place for al fresco dining. Upstairs, you’ll find four generously sized bedrooms, including a primary suite with a private en-suite bath and walk-in closet. Three additional bedrooms share a well-appointed hall bath. The partially finished basement offers flexible space for a home gym, media room, or play area, along with a spacious cedar walk-in closet for additional storage. Situated on a corner lot, this home provides added privacy and space, all while being just a short distance from Somerset Lake’s outstanding amenities. Additional highlights include a newer roof, providing peace of mind for years to come. Experience the lifestyle that Somerset Lake is known for—schedule your private tour today.

    Zillow last checked:

    Listing updated:

    Listed by:

    Jeff Roland 610-563-0081,

    BHHS Fox & Roach-Kennett Sq,

    Co-Listing Agent: Nicole Marie Ilg 610-996-0690,

    BHHS Fox & Roach-Kennett Sq

    Bought with:

    John Kriza, RS-0015627

    Beiler-Campbell Realtors-Kennett Square

    Source: Bright MLS,MLS#: PACT2123736MLS Logo

    Facts & features

    Interior

    Bedrooms & bathrooms
    • Bedrooms: 4
    • Bathrooms: 3
    • Full bathrooms: 2
    • 1/2 bathrooms: 1
    • Main level bathrooms: 1
    Basement
    • Area: 0
    Heating
    • Central, Natural Gas
    Cooling
    • Central Air, Electric
    Appliances
    • Included: Gas Water Heater
    Features
    • Cedar Closet(s), Ceiling Fan(s), Combination Kitchen/Living, Family Room Off Kitchen, Eat-in Kitchen
    • Basement: Full,Partially Finished
    • Number of fireplaces: 1
    Interior area
    • Total structure area: 3,091
    • Total interior livable area: 3,091 sqft
    • Finished area above ground: 3,091
    • Finished area below ground: 0

    Property

    Parking
    • Total spaces: 2
    • Parking features: Garage Faces Front, Attached
    • Attached garage spaces: 2
    Accessibility
    • Accessibility features: None
    Features
    • Levels: Two
    • Stories: 2
    • Patio & porch: Deck, Porch
    • Pool features: None
    Lot
    • Size: 0.48 Acres
    Details
    • Additional structures: Above Grade, Below Grade
    • Parcel number: 6006 0185
    • Zoning: RES
    • Special conditions: Standard

    Construction

    Type & style
    • Home type: SingleFamily
    • Architectural style: Colonial
    • Property subtype: Single Family Residence
    Materials
    • Vinyl Siding
    • Foundation: Concrete Perimeter
    Condition
    • Very Good
    • New construction: No
    • Year built: 1995

    Utilities & green energy

    • Sewer: Public Sewer
    • Water: Public

    Community & HOA

    Community
    • Subdivision: Somerset Lake
    HOA
    • Has HOA: Yes
    • Services included: Pool(s), Recreation Facility
    • HOA fee: $415 quarterly
    • HOA name: SOMERSET LAKE/PENCO MANAGEMENT
    Location
    • Region: Landenberg
    • Municipality: NEW GARDEN TWP

    Financial & listing details

    • Price per square foot: $201/sqft
    • Tax assessed value: $223,430
    • Annual tax amount: $9,703
    • Date on market: 6/5/2026
    • Listing agreement: Exclusive Right To Sell
    • Ownership: Fee Simple

    Price history

    DateEventPrice
    7/29/2026Sold$620,000+1.6%$201/sqft
    Source: Bright MLS #PACT2123736 Report a problem
    6/26/2026Pending sale$610,000$197/sqft
    Source: Bright MLS #PACT2123736 Report a problem
    6/10/2026Contingent$610,000$197/sqft
    Source: Bright MLS #PACT2123736 Report a problem
    6/5/2026Listed for sale$610,000+76.9%$197/sqft
    Source: Bright MLS #PACT2123736 Report a problem
    2/15/2017Listing removed$344,900$112/sqft
    Source: Weichert Realtors #6868807 Report a problem
    10/1/2016Price change$344,900-1.4%$112/sqft
    Source: Weichert Realtors #6868807 Report a problem
    7/1/2016Price change$349,900-1.4%$113/sqft
    Source: Patterson-Schwartz Real Estate #6757619 Report a problem
    5/27/2016Price change$355,000-1.4%$115/sqft
    Source: Patterson-Schwartz Real Estate #6757619 Report a problem
    5/6/2016Price change$360,000-2.7%$116/sqft
    Source: Patterson-Schwartz Real Estate #6757619 Report a problem
    3/29/2016Listed for sale$370,000+12.1%$120/sqft
    Source: Patterson-Schwartz Real Estate #6757619 Report a problem
    10/17/2012Sold$330,000-5.7%$107/sqft
    Source: Public Record Report a problem
    8/25/2012Price change$349,900-2.8%$113/sqft
    Source: Weichert Realtors #6058679 Report a problem
    7/27/2012Price change$359,900-4%$116/sqft
    Source: Weichert Realtors #6058679 Report a problem
    5/25/2012Listed for sale$374,900+57.7%$121/sqft
    Source: Weichert Realtors #6058679 Report a problem
    7/31/1995Sold$237,719$77/sqft
    Source: Public Record Report a problem

    Public tax history

    YearProperty taxesTax assessment
    2026$9,703 +3.2%$223,430
    2025$9,403 +2.7%$223,430
    2024$9,154 +5.8%$223,430
    2023$8,648 $223,430
    2022$8,648 +1.5%$223,430
    2021$8,522 +355.7%$223,430
    2020$1,870 -77.1%$223,430
    2019$8,163 +1.9%$223,430
    2018$8,014 +9899.9%$223,430
    2017$80 -91%$223,430
    2016$886 $223,430
    2015$886 $223,430
    2014$886 $223,430
    2013-- $223,430
    2012-- $223,430
    2011-- $223,430
    2010-- $223,430
    2009-- $223,430
    2008-- $223,430
    2007-- $223,430
    2006-- $223,430
    2005-- $223,430
    2004-- $223,430
    2003-- $223,430
    2000-- $223,430
    Find assessor info on the county website

    Neighborhood: 19350

    Nearby schools

    GreatSchools rating
    Schools provided by the listing agent
    • District: Kennett Consolidated

    Source: Bright MLS. This data may not be complete. We recommend contacting the local school district to confirm school assignments for this home.

    Get a cash offer in 3 minutes
    Find out how much your home could sell for in as little as 3 minutes with a no-obligation cash offer.
    Estimated market value
    $620,100
    Get a cash offer in 3 minutes
    Find out how much your home could sell for in as little as 3 minutes with a no-obligation cash offer.
    Estimated market value
    $620,100