Amazing home sitting on .36 ac on a cul-de-sac lot, featuring 3 bedrooms, 2.5 baths & a Huge Bonus room with 2 closet, office area with french doors. Gorgeous Smartcore vinyl flooring throughout the first floor was installed in 2021. The Updated kitchen (2021)is equipped with white cabinets, Stunning granite countertop, stainless steel appliances, & spacious breakfast area. Beautiful Formal dining with chair rail, & tray ceilings that opens to the Warm and inviting living room with a gas fireplace. The Second floor boasts the owner's suite with a tray ceiling, double sinks, garden tub & shower. Additionally, you will enjoy the enormous Bonus /media room that is perfect as a second family room with an office and two very generous sized bedrooms. Relax & entertain on the very large rear Covered porch & fully fenced back yard. This home is truly made for both entertaining and everyday living with plenty of space.
Sold for $299,500
$299,500
100 Camden Ct E, Sanford, NC 27332
3beds
2,024sqft
Single Family Residence
Built in 2004
-- sqft lot
$309,300 Zestimate®
$148/sqft
$1,968 Estimated rent
Home value
$309,300
$294,000 - $325,000
$1,968/mo
Zestimate® history
Owner options
List your home for rent
$1,968/mo
Rent Zestimate®
Find your next renter with Zillow Rental Manager. Plus, with online applications, you can quickly screen prospective tenants – for free.
$1,968/mo
Rent Zestimate®
Refinance and save
$1,813/mo
Est. payment
Refinancing to a lower rate could help reduce your monthly payments and save thousands over the life of the loan.
$1,813/mo
Est. payment
Explore your selling options
Work with a Zillow partner agent
Leverage their expertise and Zillow's premium Showcase listings to get your home seen by more buyers.
Get startedList with your own agent
Get your home in front of millions of buyers by listing it on Zillow.
Learn how to do itSell it yourself
Take full control of how buyers see your home on Zillow by listing For Sale by Owner (FSBO).
List your homeWhat's special
Zillow last checked:
Listing updated:
Listed by:
GRISEL LOPEZ-MCGURTY,
BHHS ALL AMERICAN HOMES #2
Bought with:
CHRISTA DANDENEAU, 297294
RED APPLE REAL ESTATE
Source: LPRMLS,MLS#: 725283 Originating MLS: Longleaf Pine Realtors
Originating MLS: Longleaf Pine RealtorsFacts & features
Interior
Bedrooms & bathrooms
- Bedrooms: 3
- Bathrooms: 3
- Full bathrooms: 2
- 1/2 bathrooms: 1
Heating
- Electric, Heat Pump
Appliances
- Included: Dishwasher, Microwave
- Laundry: Washer Hookup, Dryer Hookup, Main Level, In Unit
Features
- Separate/Formal Dining Room, Garden Tub/Roman Tub, Walk-In Closet(s), Window Treatments
- Flooring: Carpet, Other, Tile
- Windows: Blinds
- Number of fireplaces: 1
- Fireplace features: Gas Log, Living Room
Interior area
- Total interior livable area: 2,024 sqft
Property
Parking
- Total spaces: 2
- Parking features: Attached, Garage
- Attached garage spaces: 2
Features
- Levels: Two
- Stories: 2
- Patio & porch: Covered, Patio
- Exterior features: Fence
- Fencing: Back Yard
Lot
- Features: 1/4 to 1/2 Acre Lot, Cul-De-Sac
Details
- Parcel number: 03958711 0020 75
- Special conditions: Standard
Construction
Type & style
- Home type: SingleFamily
- Architectural style: Two Story
- Property subtype: Single Family Residence
Materials
- Vinyl Siding
- Foundation: Slab
Condition
- Good Condition
- New construction: No
- Year built: 2004
Utilities & green energy
- Sewer: Septic Tank
- Water: Public
Community & HOA
Community
- Subdivision: Highland Forest
HOA
- Has HOA: No
Location
- Region: Sanford
Financial & listing details
- Price per square foot: $148/sqft
- Tax assessed value: $201,790
- Annual tax amount: $1,520
- Date on market: 6/14/2024
- Cumulative days on market: 6 days
- Listing terms: New Loan
- Inclusions: Refrigerator, chix coop (As is), existing security system- as is,
- Exclusions: .
- Ownership: More than a year
- Road surface type: Paved
Price history
| Date | Event | Price |
|---|---|---|
| 7/25/2024 | Sold | $299,500-0.1%$148/sqft |
Source:  LPRMLS #725283 Report a problem LPRMLS #725283 Report a problem | ||
| 6/20/2024 | Pending sale | $299,900$148/sqft |
Source: LPRMLS #725283 Report a problem | ||
| 6/14/2024 | Listed for sale | $299,900+21.2%$148/sqft |
Source: LPRMLS #725283 Report a problem | ||
| 8/31/2021 | Sold | $247,500+5.4%$122/sqft |
Source: LPRMLS #662631 Report a problem | ||
| 7/27/2021 | Pending sale | $234,900$116/sqft |
Source: LPRMLS #662631 Report a problem | ||
| 7/21/2021 | Listed for sale | $234,900+41.9%$116/sqft |
Source: LPRMLS #662631 Report a problem | ||
| 12/20/2012 | Listing removed | $1,175$1/sqft |
Source: Listhub #390886 Report a problem | ||
| 12/6/2012 | Price change | $1,175-2.1%$1/sqft |
Source: Listhub #390886 Report a problem | ||
| 9/5/2012 | Listed for rent | $1,200$1/sqft |
Source: Listhub #390886 Report a problem | ||
| 6/25/2007 | Sold | $165,500+11.4%$82/sqft |
Source: Public Record Report a problem | ||
| 3/2/2005 | Sold | $148,500$73/sqft |
Source: Public Record Report a problem | ||
Public tax history
| Year | Property taxes | Tax assessment |
|---|---|---|
| 2025 | $1,520 | $201,790 |
| 2024 | $1,520 | $201,790 |
| 2023 | $1,520 +1.3% | $201,790 |
| 2022 | $1,500 +44.1% | $201,790 +29.2% |
| 2021 | $1,041 +1.1% | $156,130 |
| 2020 | $1,030 +1.5% | $156,130 |
| 2019 | $1,015 +1.1% | $156,130 +2.1% |
| 2018 | $1,004 -30.7% | $152,920 |
| 2017 | $1,448 | $152,920 -6.8% |
| 2016 | $1,448 | $164,090 |
| 2015 | -- | $164,090 |
| 2014 | $1,448 | $164,090 |
| 2012 | -- | $164,090 |
| 2011 | -- | $164,090 |
| 2010 | -- | $164,090 |
| 2009 | -- | $164,090 +24.3% |
| 2008 | -- | $132,010 |
| 2007 | -- | $132,010 |
| 2006 | -- | $132,010 |
| 2005 | -- | $132,010 +780.1% |
| 2004 | -- | $15,000 |
Find assessor info on the county website
Neighborhood: Barbecue
Nearby homes
- $276,8003 bd3 ba1.7k sqft80 Camden Ct E, Sanford, NC 27332Off Market
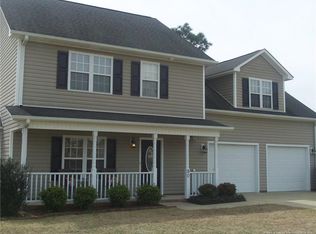
- $289,0003 bd2 ba1.8k sqft110 Camden Ct E, Sanford, NC 27332Sold
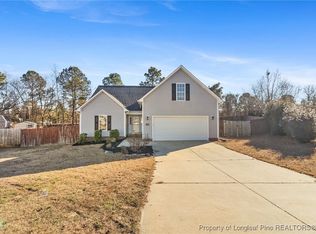
- $270,0003 bd3 ba1.8k sqft60 Camden Ct E, Sanford, NC 27332Sold

- $264,3004 bd2 ba1.8k sqft120 Camden Ct E, Sanford, NC 27332Off Market
- $300,0004 bd3 ba2k sqft101 Camden Ct E, Sanford, NC 27332Off Market
- $277,2003 bd2 ba1.7k sqft17 Northview Dr, Sanford, NC 27332Off Market
- $281,1004 bd2 ba1.9k sqft81 Camden Ct E, Sanford, NC 27332Off Market
- $274,4003 bd3 ba1.8k sqft121 Camden Ct E, Sanford, NC 27332Off Market
Nearby schools
GreatSchools rating
- 4/10Highland ElementaryGrades: PK-5Distance: 0.7 mi
- 6/10Highland MiddleGrades: 6-8Distance: 0.7 mi
- 3/10Western Harnett HighGrades: 9-12Distance: 3.2 mi
Schools provided by the listing agent
- Elementary: Highland Elementary
- Middle: Highland Middle School
- High: Western Harnett High School
Source: LPRMLS. This data may not be complete. We recommend contacting the local school district to confirm school assignments for this home.


Get pre-qualified for a loan
At Zillow Home Loans, we can pre-qualify you in as little as 5 minutes with no impact to your credit score.An equal housing lender. NMLS #10287.
Sell for more on Zillow
Get a Zillow Showcase℠ listing at no additional cost and you could sell for .
$309,300
2% more
+$6,186
With Zillow Showcase(estimated)
$315,486
- North Carolina
- Harnett County
- Sanford
- 27332
- Barbecue
- 100 Camden Ct E
Nearby cities
Nearby neighborhoods
Nearby zip codes
Other Sanford Topics
