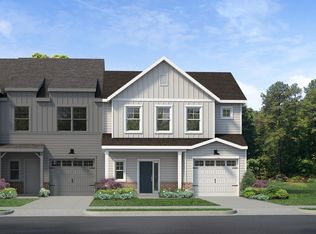
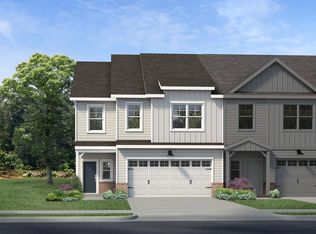
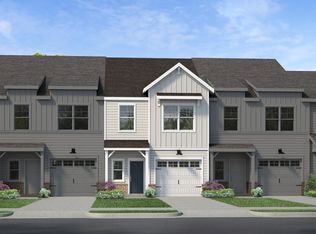
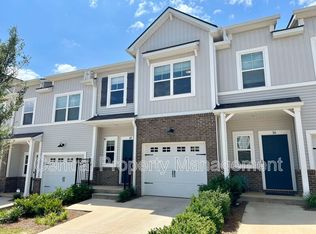
Welcome to the 2300 SQ FT Calle plan by Cothran Homes. You will enjoy many a morning cooking breakfast in this bright kitchen with Shaker style cabinets, Granite countertops, and large working island with single bowl undermount stainless steel sink. Includes GE Stainless Steel appliances, Sherwin Williams low VOC interior wall paint and LED disc lights. Open floor plan dining room flows right into the window lined living room. This 4 bedroom, 2 ½ bath has stunning 5" wide luxury vinyl plank floors in foyer and Shaw Midway Plaza carpet throughout first floor main living areas, second floor and bedrooms. Retreat into your owner's suite that flows into the lovely en- suite with walk- in shower, separate soaking tub, large Shaker style vanity with Quartz counter top and large walk-in closet. Spacious second floor Loft can be set up as a TV Den / Homework station to keep the family comfortably entertained and organized. Second floor laundry room includes hook up for washer /dryer and shelving for all your laundry accessories. Large bedroom closets offer lots of room for storage. The 3-car garage is perfect to store all of your gardening tools or family sporting equipment. Finally, a lovely rear covered patio right off your living room. Perfect to set up that outdoor entertaining space you have always wanted.
This property is off market, which means it's not currently listed for sale or rent on Zillow. This may be different from what's available on other websites or public sources.