Skip main navigation
Off market
  • $456,700

    100 Canary Ct, Enon, OH 45323

    4beds
    2,784sqft
    SingleFamily
    Built in 1977
    1.29 Acres Lot
    $456,700 Zestimate®
    $164/sqft
    $2,339 Estimated rent

    Home value

    $456,700

    $434,000 - $484,000

    $2,339/mo

    Zestimate® history
    Loading
    Loading...

    Owner options

    List your home for rent

    $2,339/mo

    Rent Zestimate®

    Find your next renter with Zillow Rental Manager. Plus, with online applications, you can quickly screen prospective tenants – for free.

    Learn more

    $2,339/mo

    Rent Zestimate®

    Refinance and save

    $2,889/mo

    Est. payment

    Refinancing to a lower rate could help reduce your monthly payments and save thousands over the life of the loan.

    See today's rates

    $2,889/mo

    Est. payment

    Explore your selling options

    Work with a Zillow partner agent

    Leverage their expertise and Zillow's premium Showcase listings to get your home seen by more buyers.

    Get started

    List with your own agent

    Get your home in front of millions of buyers by listing it on Zillow.

    Learn how to do it

    Sell it yourself

    Take full control of how buyers see your home on Zillow by listing For Sale by Owner (FSBO).

    List your home

    What's special

    Wood burning fireplacePrivate officeCozy eat-in areaWooden bridgeFarmhouse apron sinkSpacious floor planNewer vanity

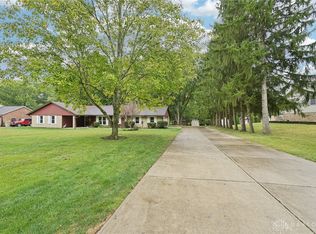
    Timeless colonial home nestled in Houck Meadows on a cul-de-sac with over an acre of land. The outside features a small stream that flows through your property, a wooden bridge allows access to your land on the other side of stream. Property lends A LOT for outdoor enjoyment, huge garden, pottery shed and lots of space to frolic & play! Spacious floor plan offering both casual and formal living spaces. Custom kitchen that will bring inspiration to your home cooked meals! Tons of cabinets, quartz counters, farmhouse apron sink, gas stove, pantry and island. It opens nicely into a cozy eat-in area and family room with wood burning fireplace. Inviting 3 seasons room (no heating & air) with wall to wall windows that overlook a wooded tree-line. Private office just off the garage. Bedrooms situated upstairs, main bath has been updated notice the tiled floors and newer vanity. Primary bedroom has a beautiful en-suite bath w/dual sink vanity, attractive lighting, tiled bath surround & flooring. Updates to this one owner home include: HVAC system, electrical panel, windows, gutters (with leaf guards), carpet & lighting throughout the home.

    This property is off market, which means it's not currently listed for sale or rent on Zillow. This may be different from what's available on other websites or public sources.

    Facts & features

    Interior

    Bedrooms & bathrooms
    • Bedrooms: 4
    • Bathrooms: 3
    • Full bathrooms: 2
    • 1/2 bathrooms: 1
    Heating
    • Forced air, Gas
    Cooling
    • Central
    Appliances
    • Included: Dishwasher, Dryer, Microwave, Refrigerator, Washer
    Features
    • Basement: None
    • Has fireplace: Yes
    Interior area
    • Total interior livable area: 2,784 sqft

    Property

    Parking
    • Total spaces: 2
    • Parking features: Garage - Attached
    Features
    • Levels: 2 Story
    • Exterior features: Vinyl
    Lot
    • Size: 1.29 Acres
    Details
    • Parcel number: 2101100035303017
    • Zoning: Residential

    Construction

    Type & style
    • Home type: SingleFamily
    • Architectural style: Colonial
    Materials
    • Metal
    Condition
    • Year built: 1977

    Utilities & green energy

    • Utilities for property: City Water, Septic

    Community & neighborhood

    Location
    • Region: Enon

    Other

    Other facts
    • Heating: Natural Gas
    • Levels: 2 Story
    • Property Type: Residential
    • Utilities: City Water, Septic
    • Zoning: Residential
    • Cooling: Central
    • Construction Type: Aluminum, Vinyl
    • Appliances: Dishwasher, Dryer, Garbage Disposal, Range, Refrigerator, Washer, Microwave, Water Softener
    • Basement: Slab
    • Inside Features: Paddle Fans, Walk in Closet, Electric Water Heater
    • Outside Features: Storage Shed
    • Lot Size Source: Assessor's Data
    • Garage: 2 Car, Attached, Opener
    • Kitchen Features: Granite Counters, Open to Family Room, Island, Pantry
    • Last Change Type: Pending/Show for Backup
    • Legal Description: HOUCK MEADOWS NO 1 SEC 2 50
    • Parcel Number: 2101100035303017

    Price history

    DateEventPrice
    8/18/2022Sold$370,000-2.6%$133/sqft
    Source: WRIST #1020515 Report a problem
    8/16/2022Pending sale$380,000$136/sqft
    Source: DABR MLS #870349 Report a problem
    8/10/2022Listed for sale$380,000$136/sqft
    Source: DABR MLS #870349 Report a problem

    Public tax history

    YearProperty taxesTax assessment
    2025$6,054 +9.3%$118,650 +25.1%
    2024$5,540 -0.5%$94,810
    2023$5,565 +2.2%$94,810
    2022$5,446 +10.5%$94,810 +25.3%
    2021$4,927 -0.2%$75,670
    2020$4,939 -1.2%$75,670
    2019$5,000 +1.3%$75,670 +4.5%
    2018$4,937 $72,440 +4.6%
    2017$4,937 +16.1%$69,237
    2016$4,253 +6.7%$69,237 +5%
    2015$3,987 $65,933
    2014$3,987 +8.8%$65,933
    2013$3,666 +7%$65,933 +6.5%
    2012$3,426 +1%$61,880
    2011$3,393 +1.8%$61,880
    2010$3,332 +12.4%$61,880 -7%
    2009$2,964 -3.3%$66,535
    2008$3,067 +4.4%$66,535
    2007$2,939 +4.9%$66,535 +10.8%
    2006$2,801 +113.1%$60,064
    2005$1,314 -67.5%$60,064 +0%
    2004$4,039 -0.5%$60,060
    2003$4,060 -1.2%$60,060
    2002$4,110 +13.8%$60,060 +12.1%
    2000$3,611 $53,570

    Find assessor info on the county website

    Neighborhood: 45323

    Nearby schools

    GreatSchools rating
    Schools provided by the listing agent
    • District: Greenon

    Source: The MLS. This data may not be complete. We recommend contacting the local school district to confirm school assignments for this home.

    Get pre-qualified for a loan
    At Zillow Home Loans, we can pre-qualify you in as little as 5 minutes with no impact to your credit score.

    An equal housing lender. NMLS #10287.