Skip main navigation
Closed
  • $520,000

    100 Cantering Hills Ln, Summerville, SC 29483

    3beds
    2,004sqft
    Single Family Residence
    Built in 1979
    3.13 Acres Lot
    $620,900 Zestimate®
    $259/sqft
    $2,156 Estimated rent

    Home value

    $620,900

    $571,000 - $677,000

    $2,156/mo

    Zestimate® history
    Loading
    Loading...

    Owner options

    List your home for rent

    $2,156/mo

    Rent Zestimate®

    Find your next renter with Zillow Rental Manager. Plus, with online applications, you can quickly screen prospective tenants – for free.

    Learn more

    $2,156/mo

    Rent Zestimate®

    Refinance and save

    $3,044/mo

    Est. payment

    Refinancing to a lower rate could help reduce your monthly payments and save thousands over the life of the loan.

    See today's rates

    $3,044/mo

    Est. payment

    Explore your selling options

    Work with a Zillow partner agent

    Leverage their expertise and Zillow's premium Showcase listings to get your home seen by more buyers.

    Get started

    List with your own agent

    Get your home in front of millions of buyers by listing it on Zillow.

    Learn how to do it

    Sell it yourself

    Take full control of how buyers see your home on Zillow by listing For Sale by Owner (FSBO).

    List your home

    What's special

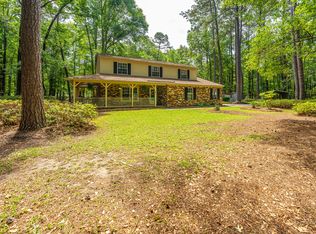
    Don't Miss this Rare Opportunity to Own More than 3 Acres within 3 Miles of Historic Downtown Summerville, as well as a Charming 3BR/2.5BA Country Home & a Massive Detached 5-Stall Barn Workshop! Tucked among Mature Oaks & Pines, this Expansive Property enjoys the Best of Both Worlds: Plenty of Privacy & Space that comes with a Proper Homestead, and all the Conveniences of Bustling Summerville - including an Abundance of Shopping & Dining, as well as Zoning within the Area's Award-Winning Dorchester II School District! ** Enter this Inviting Home from the Wrap-Around Porch to Discover Tons of Character throughout: Pine Flooring, Wood Trim & Chair Railing, a Gas-burning Fireplace in the Family Room, a Formal Dining Room, a Sunroom, Warm Wooden Ceilings, a Laundry Room with Built-inShelving, and an Eat-in Kitchen with a Bright Breakfast Nook that Overlooks the Huge Workshop ** Take your Entertaining or Morning Coffee to the Spacious Porches and Concrete Patio - Perfect Spaces for Social Gatherings & Weekend Grilling ** Manage your Garage or Woodworking Business out of the Incredible Workshop, or Provide Room & Board to a set of Farm Hands using the 500sqft Climate Controlled Space above the Barn! ** This Gem is a Perfect Combination of Spacious Rural Privacy and Easy City Access. NO HOA OR FLOOD INSURANCE REQUIRED!

    Zillow last checked:

    Listing updated:

    Listed by:

    EXP Realty LLC

    Bought with:

    Brand Name Real Estate

    Source: CTMLS,MLS#: 24013293MLS Logo

    Facts & features

    Interior

    Bedrooms & bathrooms
    • Bedrooms: 3
    • Bathrooms: 3
    • Full bathrooms: 2
    • 1/2 bathrooms: 1
    Rooms
    • Room types: Family Room, Office, Dining Room, Sun Room, Eat-In-Kitchen, Family, Formal Living, Frog Detached, Separate Dining, Sun
    Heating
    • Natural Gas
    Cooling
    • Central Air, Other, Window Unit(s)
    Features
    • Walk-In Closet(s), Ceiling Fan(s), Eat-in Kitchen, Formal Living, Frog Detached
    • Flooring: Ceramic Tile, Wood
    • Number of fireplaces: 1
    • Fireplace features: Family Room, Gas Log, One
    Interior area
    • Total structure area: 2,004
    • Total interior livable area: 2,004 sqft

    Property

    Parking
    • Total spaces: 21.5
    • Parking features: Garage, Carport, Detached, Off Street
    • Garage spaces: 16.5
    • Carport spaces: 5
    • Covered spaces: 21.5
    Features
    • Levels: Two
    • Stories: 2
    • Patio & porch: Patio, Front Porch, Wrap Around
    • Exterior features: Rain Gutters
    Lot
    • Size: 3.13 Acres
    • Features: 2 - 5 Acres, Wooded
    Details
    • Additional structures: Workshop
    • Parcel number: 1360000030000

    Construction

    Type & style
    • Home type: SingleFamily
    • Architectural style: Live/Work,Traditional
    • Property subtype: Single Family Residence
    Materials
    • Wood Siding
    • Foundation: Crawl Space
    • Roof: Asphalt
    Condition
    • New construction: No
    • Year built: 1979

    Utilities & green energy

    • Sewer: Septic Tank
    • Water: Public
    • Utilities for property: Dominion Energy

    Community & HOA

    Community
    • Features: Trash
    • Subdivision: Cantering Hills
    Location
    • Region: Summerville

    Financial & listing details

    • Price per square foot: $259/sqft
    • Tax assessed value: $526,969
    • Date on market: 5/24/2024
    • Listing terms: Cash,Conventional

    Price history

    DateEventPrice
    9/16/2024Sold$520,000-5.5%$259/sqft
    Source: CTMLS #24013293 Report a problem
    7/15/2024Contingent$550,000$274/sqft
    Source: CTMLS #24013293 Report a problem
    7/3/2024Price change$550,000-4.3%$274/sqft
    Source: CTMLS #24013293 Report a problem
    6/14/2024Price change$575,000-4%$287/sqft
    Source: CTMLS #24013293 Report a problem
    5/24/2024Listed for sale$599,000+26.1%$299/sqft
    Source: CTMLS #24013293 Report a problem
    8/6/2021Sold$475,000-3.1%$237/sqft
    Source: CTMLS #21015836 Report a problem
    6/11/2021Listed for sale$490,000$245/sqft
    Source: CTMLS #21015836 Report a problem

    Public tax history

    YearProperty taxesTax assessment
    2024-- $21,078 +11.7%
    2023-- $18,878
    2022-- $18,878 +0.4%
    2021$1,609 $18,810 +70.2%
    2020-- $11,051 0%
    2019$1,457 $11,052 +31.7%
    2018$1,457 +33.2%$8,390
    2017$1,094 $8,390
    2016$1,094 $8,390
    2015-- $8,390 -96.3%
    2014-- $227,585 +2400.9%
    2013$1,152 $9,100
    2012-- $9,100
    2011-- $9,100
    2010-- $9,100 +14.9%
    2009-- $7,920
    2008-- $7,920
    2007-- $7,920
    2005-- $7,920 +39.4%
    2004-- $5,680
    2003-- $5,680
    2002-- $5,680
    2001-- $5,680
    Find assessor info on the county website

    Neighborhood: 29483

    Nearby schools

    GreatSchools rating
    Schools provided by the listing agent
    • Elementary: Alston Bailey
    • Middle: Alston
    • High: Summerville

    Source: CTMLS. This data may not be complete. We recommend contacting the local school district to confirm school assignments for this home.

    Get a cash offer in 3 minutes
    Find out how much your home could sell for in as little as 3 minutes with a no-obligation cash offer.
    Estimated market value
    $620,900
    Get a cash offer in 3 minutes
    Find out how much your home could sell for in as little as 3 minutes with a no-obligation cash offer.
    Estimated market value
    $620,900