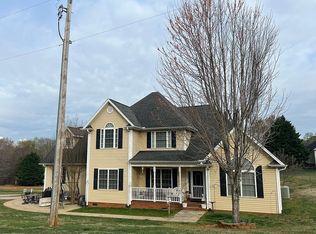
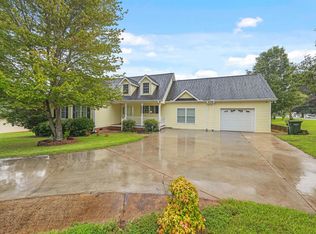
FINAL PRICE REDUCTION! Priced below market and ready to sell! Well-built and immaculately maintained 3BRs, 2.5Bath home w/ bonus room and Primary on MAIN! Upon arriving you'll find a welcoming rocking chair front porch and inside are heavy moldings, archways, columns to a relaxing den. The large eat-in kitchen has tons of cabinet and counterspace, double oven, built-in microwave and smooth top stove. The living room has a vaulted ceiling, gas logs, open staircase. Primary BR on Main has vaulted ceiling, Bath with dual vanity, sep tub & shower, walk-in closet. Upstairs comes with 2BRs, Full Bath, and large bonus room currently being used as a hobby and pool room space. Pool/Ping Pong table and counter stays. TV mounts and Ring doorbell do not stay. Brand new HVAC system, microwave, a 2 year old water heater make for worry-free living. Outside there's a concrete patio sitting area, and large deck. Easy access to all city amenities with being just minutes from the heart of Easley and the Doodle Trail leading into downtown. Come see this one today!
Sold for $375,000
Zillow last checked:
Listing updated:
Bought with:
AGENT NONMEMBER
NONMEMBER OFFICE
Source: WUMLS,MLS#: 20299986 Originating MLS: Western Upstate Association of Realtors
Originating MLS: Western Upstate Association of RealtorsPrice history
| Date | Event | Price |
|---|---|---|
| 8/27/2026 | Sold | $375,000$147/sqft |
Source:  WUMLS #20299986 Report a problem WUMLS #20299986 Report a problem | ||
| 8/3/2026 | Pending sale | $375,000$147/sqft |
Source: WUMLS #20299986 Report a problem | ||
| 5/29/2026 | Contingent | $375,000$147/sqft |
Source:  Greater Greenville AOR #1578266 Report a problem Greater Greenville AOR #1578266 Report a problem | ||
| 4/21/2026 | Price change | $375,000-2.6%$147/sqft |
Source: Greater Greenville AOR #1578266 Report a problem | ||
| 2/2/2026 | Price change | $385,000-3.8%$151/sqft |
Source: Greater Greenville AOR #1578266 Report a problem | ||
| 1/5/2026 | Listed for sale | $400,000-4.5%$157/sqft |
Source: Greater Greenville AOR #1578266 Report a problem | ||
| 11/12/2025 | Listing removed | $419,000$164/sqft |
Source: WUMLS #20293189 Report a problem | ||
| 10/27/2025 | Price change | $419,000-1.9%$164/sqft |
Source: Greater Greenville AOR #1570587 Report a problem | ||
| 10/10/2025 | Price change | $427,000-1.6%$167/sqft |
Source: Greater Greenville AOR #1570587 Report a problem | ||
| 9/26/2025 | Listed for sale | $434,000-2.5%$170/sqft |
Source: Greater Greenville AOR #1570587 Report a problem | ||
| 9/22/2025 | Listing removed | $445,000$174/sqft |
Source: WUMLS #20290868 Report a problem | ||
| 7/31/2025 | Listed for sale | $445,000-10.8%$174/sqft |
Source: Greater Greenville AOR #1564996 Report a problem | ||
| 4/28/2025 | Listing removed | -- |
Source: Owner Report a problem | ||
| 4/28/2025 | Price change | $499,000-0.2%$196/sqft |
Source: Owner Report a problem | ||
| 4/15/2025 | Listed for sale | $500,000+135.8%$196/sqft |
Source: Owner Report a problem | ||
| 6/15/2016 | Sold | $212,000$83/sqft |
Source: Agent Provided Report a problem | ||
Get a cash offer in 3 minutes
Find out how much your home could sell for in as little as 3 minutes with a no-obligation cash offer.
Estimated market value
$413,300
