This is the last one left of our homes in this neighborhood... don't delay and let this one slip by! Come and view this beautiful new construction in Wren Woods. This home is on the corner lot and features absolutely beautiful entrance coming into home with a beautiful staircase going up to the 2nd floor that includes a bonus room and 2 nice sized bedrooms with a bath then coming back down the beautiful stair case you will find a powder room, formal dining room, kitchen and breakfast area with family room with gas fireplace, walk in laundry room and nice master bedroom with it's own beautiful bathroom. Step outside and enjoy the beautiful covered patio and all this on a flat .69 acre lot. Come and join the families already enjoying this neighborhood with large lots and children can enjoy being in the award winning Anderson District 1 Wren school district. Come and make this your NEW address!
Sold for $372,500
$372,500
100 Carolina Dr, Piedmont, SC 29673
3beds
2,189sqft
Single Family Residence
Built in 2023
0.69 Acres Lot
$403,200 Zestimate®
$170/sqft
$2,499 Estimated rent
Home value
$403,200
$383,000 - $423,000
$2,499/mo
Zestimate® history
Owner options
List your home for rent
$2,499/mo
Rent Zestimate®
Find your next renter with Zillow Rental Manager. Plus, with online applications, you can quickly screen prospective tenants – for free.
$2,499/mo
Rent Zestimate®
Refinance and save
$2,555/mo
Est. payment
Refinancing to a lower rate could help reduce your monthly payments and save thousands over the life of the loan.
$2,555/mo
Est. payment
Explore your selling options
Work with a Zillow partner agent
Leverage their expertise and Zillow's premium Showcase listings to get your home seen by more buyers.
Get startedList with your own agent
Get your home in front of millions of buyers by listing it on Zillow.
Learn how to do itSell it yourself
Take full control of how buyers see your home on Zillow by listing For Sale by Owner (FSBO).
List your homeWhat's special
Zillow last checked:
Listing updated:
Listed by:
CELIA MURPHY 864-505-5080,
Southern Realtor Associates
Bought with:
AGENT NONMEMBER
NONMEMBER OFFICE
Source: WUMLS,MLS#: 20264165 Originating MLS: Western Upstate Association of Realtors
Originating MLS: Western Upstate Association of RealtorsFacts & features
Interior
Bedrooms & bathrooms
- Bedrooms: 3
- Bathrooms: 3
- Full bathrooms: 2
- 1/2 bathrooms: 1
- Main level bathrooms: 1
- Main level bedrooms: 1
Rooms
- Room types: Bonus Room, Dining Room, Laundry
Primary bedroom
- Level: Main
- Dimensions: 13x16
Bedroom 2
- Level: Upper
- Dimensions: 10x13
Bedroom 3
- Level: Upper
- Dimensions: 10x13
Bonus room
- Level: Upper
- Dimensions: 12x21
Breakfast room nook
- Level: Main
- Dimensions: 00x18
Dining room
- Level: Main
- Dimensions: 10x12
Great room
- Level: Lower
- Dimensions: 16x17
Kitchen
- Level: Main
- Dimensions: 12x00
Laundry
- Level: Main
- Dimensions: 7x8
Heating
- Central, Electric
Cooling
- Central Air, Electric
Appliances
- Included: Dishwasher, Electric Oven, Electric Range, Disposal, Gas Water Heater, Microwave, Plumbed For Ice Maker
- Laundry: Washer Hookup, Electric Dryer Hookup
Features
- Ceiling Fan(s), Dual Sinks, Entrance Foyer, Fireplace, Granite Counters, Garden Tub/Roman Tub, High Ceilings, Bath in Primary Bedroom, Main Level Primary, Pull Down Attic Stairs, Smooth Ceilings, Separate Shower, Cable TV, Walk-In Closet(s), Walk-In Shower
- Flooring: Carpet, Ceramic Tile, Wood
- Windows: Insulated Windows, Tilt-In Windows, Vinyl
- Basement: None
- Has fireplace: Yes
- Fireplace features: Gas, Gas Log, Option
Interior area
- Total interior livable area: 2,189 sqft
- Finished area above ground: 2,189
- Finished area below ground: 0
Property
Parking
- Total spaces: 2
- Parking features: Attached, Garage, Driveway
- Attached garage spaces: 2
Accessibility
- Accessibility features: Low Threshold Shower
Features
- Levels: Two
- Stories: 2
- Patio & porch: Front Porch, Porch
- Exterior features: Porch
Lot
- Size: 0.69 Acres
- Features: Corner Lot, Level, Outside City Limits, Subdivision
Details
- Parcel number: 1910701024
Construction
Type & style
- Home type: SingleFamily
- Architectural style: Craftsman
- Property subtype: Single Family Residence
Materials
- Vinyl Siding
- Foundation: Slab
- Roof: Architectural,Shingle
Condition
- New Construction,Never Occupied
- New construction: Yes
- Year built: 2023
Details
- Builder name: Bulwark
Utilities & green energy
- Sewer: Septic Tank
- Water: Public
- Utilities for property: Electricity Available, Natural Gas Available, Septic Available, Underground Utilities, Cable Available
Community & HOA
Community
- Security: Smoke Detector(s)
- Subdivision: Wren Woods
HOA
- Has HOA: Yes
- HOA fee: $350 annually
Location
- Region: Piedmont
Financial & listing details
- Price per square foot: $170/sqft
- Tax assessed value: $373,630
- Annual tax amount: $49
- Date on market: 7/6/2023
- Cumulative days on market: 148 days
- Listing agreement: Exclusive Right To Sell
- Listing terms: USDA Loan
Price history
| Date | Event | Price |
|---|---|---|
| 7/9/2024 | Listing removed | -- |
Source: Southern Realtor Associates Report a problem | ||
| 4/25/2024 | Price change | $399,900+7.4%$183/sqft |
Source: Southern Realtor Associates Report a problem | ||
| 2/28/2024 | Listed for sale | -- |
Source: Southern Realtor Associates Report a problem | ||
| 12/7/2023 | Listing removed | -- |
Source: Southern Realtor Associates Report a problem | ||
| 9/1/2023 | Sold | $372,500-0.6%$170/sqft |
Source:  WUMLS #20264165 Report a problem WUMLS #20264165 Report a problem | ||
| 8/4/2023 | Pending sale | $374,900$171/sqft |
Source: WUMLS #20264165 Report a problem | ||
| 8/4/2023 | Contingent | $374,900$171/sqft |
Source:  Greater Greenville AOR #1502718 Report a problem Greater Greenville AOR #1502718 Report a problem | ||
| 7/28/2023 | Price change | $374,900-6.3%$171/sqft |
Source: Greater Greenville AOR #1502718 Report a problem | ||
| 7/7/2023 | Price change | $399,900+5.3%$183/sqft |
Source: Southern Realtor Associates #1493423 Report a problem | ||
| 7/6/2023 | Price change | $379,900-1.3%$174/sqft |
Source: Greater Greenville AOR #1502718 Report a problem | ||
| 5/24/2023 | Price change | $385,000-3.7%$176/sqft |
Source: Greater Greenville AOR #1499445 Report a problem | ||
| 3/10/2023 | Listed for sale | $399,900$183/sqft |
Source: Greater Greenville AOR #1493423 Report a problem | ||
Public tax history
| Year | Property taxes | Tax assessment |
|---|---|---|
| 2024 | $5,170 +813.8% | $14,950 +435.8% |
| 2023 | $566 | $2,790 |
| 2022 | -- | $2,790 +86% |
| 2021 | -- | $1,500 |
Find assessor info on the county website
Neighborhood: 29673
Nearby homes
- $406,6003 bd-- ba2.1k sqft113 Carolina Dr, Piedmont, SC 29673Off Market
- $416,7003 bd-- ba2.4k sqft102 Carolina Dr, Piedmont, SC 29673Off Market
- $420,5003 bd-- ba2.4k sqft104 Carolina Dr, Piedmont, SC 29673Off Market
- $410,8003 bd2 ba2.2k sqft101 Carolina Dr, Piedmont, SC 29673Off Market
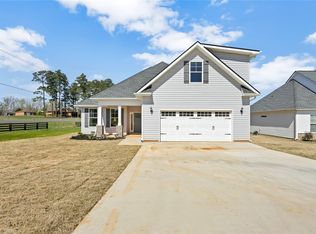
- $448,7004 bd-- ba2.2k sqft106 Carolina Dr, Piedmont, SC 29673Off Market
- $387,9003 bd-- ba2.1k sqft202 Wrenwood Ct, Piedmont, SC 29673Off Market
- $384,8003 bd-- ba2.1k sqft103 Carolina Dr, Piedmont, SC 29673Off Market
- $408,9004 bd-- ba2.3k sqft105 Carolina Dr, Piedmont, SC 29673Off Market
Nearby schools
GreatSchools rating
- 7/10Wren Elementary SchoolGrades: PK-5Distance: 1.5 mi
- 6/10Wren Middle SchoolGrades: 6-8Distance: 1.7 mi
- 9/10Wren High SchoolGrades: 9-12Distance: 1.5 mi
Schools provided by the listing agent
- Elementary: Wren Elem
- Middle: Wren Middle
- High: Wren High
Source: WUMLS. This data may not be complete. We recommend contacting the local school district to confirm school assignments for this home.
Get a cash offer in 3 minutes
Find out how much your home could sell for in as little as 3 minutes with a no-obligation cash offer.
Estimated market value
$403,200
Get a cash offer in 3 minutes
Find out how much your home could sell for in as little as 3 minutes with a no-obligation cash offer.
Estimated market value
$403,200
- South Carolina
- Anderson County
- Piedmont
- 29673
- 100 Carolina Dr
Nearby cities
Nearby zip codes
Other Piedmont Topics
