Backing to protected greenspace and nestled on a 1/3 acre homesite, this custom-built home combines quality craftsmanship, thoughtful design, and a highly sought-after location. Built by a respected local custom builder, the home showcases oak hardwood floors, custom cabinetry, detailed trim work, and timeless finishes throughout. A welcoming foyer is flanked by a formal dining room, perfect for holiday gatherings and entertaining. The heart of the home is the impressive vaulted great room featuring a center gas log fireplace and seamless access to the kitchen, creating an open and inviting living space. The well-appointed kitchen offers granite countertops, custom cabinetry, an island, a pantry closet, and a cozy breakfast area overlooking the private rear grounds. One of the home’s most desirable features is its flexible floor plan with both the primary suite and a guest suite conveniently located on the main level, along with the laundry room. Whether accommodating guests, multi-generational living, or a home office, this layout provides exceptional versatility. Outdoor living is equally impressive with a screened porch, adjoining deck, and fully fenced backyard overlooking protected natural surroundings that provide year-round privacy and tranquility. Upstairs, you’ll find two additional bedrooms and a hall bathroom, along with an oversized recreation room that could easily serve as a fifth bedroom, media room, playroom, or home gym. Walk-in attic storage provides abundant space for seasonal items and organization. Located within the highly desirable Rudolph Gordon Elementary and Middle School attendance area, as well as Fountain Inn High School, this home offers convenient access to Fountain Inn, Simpsonville, shopping, dining, and major commuter routes. This is an as-is estate sale with some photos virtually staged.
Contingent
Price cut: $24.9K (7/21)
$475,000
100 Carolina Oaks Dr, Fountain Inn, SC 29644
4beds
2,663sqft
Single Family Residence, Residential
Built in 2008
0.32 Acres Lot
$467,200 Zestimate®
$178/sqft
$-- HOA
What's special
Welcoming foyerTimeless finishes throughoutBacking to protected greenspaceOversized recreation roomWell-appointed kitchenScreened porchAdjoining deck
- 87 days
- 117
- 4
Likely to sell faster than
Zillow last checked:
Listing updated:
Listed by:
Melissa Morrell 864-918-1734,
BHHS C Dan Joyner - Midtown
Source: Greater Greenville AOR,MLS#: 1595764
Facts & features
Interior
Bedrooms & bathrooms
- Bedrooms: 4
- Bathrooms: 3
- Full bathrooms: 3
- Main level bathrooms: 2
- Main level bedrooms: 2
Rooms
- Room types: Laundry, Bonus Room/Rec Room, Breakfast Area, Unfinished Space
Primary bedroom
- Area: 234
- Dimensions: 13 x 18
Bedroom 2
- Area: 121
- Dimensions: 11 x 11
Bedroom 3
- Area: 156
- Dimensions: 12 x 13
Bedroom 4
- Area: 156
- Dimensions: 12 x 13
Primary bathroom
- Features: Double Sink, Full Bath, Shower-Separate, Tub-Separate, Tub-Jetted, Walk-In Closet(s), Multiple Closets
- Level: Main
Dining room
- Area: 144
- Dimensions: 12 x 12
Family room
- Area: 285
- Dimensions: 15 x 19
Kitchen
- Area: 169
- Dimensions: 13 x 13
Bonus room
- Area: 300
- Dimensions: 15 x 20
Heating
- Electric, Forced Air, Multi-Units
Cooling
- Central Air, Electric, Multi Units
Appliances
- Included: Dishwasher, Disposal, Dryer, Self Cleaning Oven, Refrigerator, Washer, Electric Oven, Free-Standing Electric Range, Range, Microwave, Electric Water Heater
- Laundry: Sink, 1st Floor, Walk-in, Electric Dryer Hookup, Washer Hookup, Laundry Room
Features
- 2 Story Foyer, High Ceilings, Ceiling Fan(s), Vaulted Ceiling(s), Tray Ceiling(s), Central Vacuum, Granite Counters, Open Floorplan, Walk-In Closet(s), Split Floor Plan, Coffered Ceiling(s), Pantry
- Flooring: Carpet, Ceramic Tile, Wood
- Windows: Tilt Out Windows, Vinyl/Aluminum Trim, Insulated Windows, Window Treatments
- Basement: None
- Attic: Storage
- Number of fireplaces: 1
- Fireplace features: Gas Log
Interior area
- Total interior livable area: 2,663 sqft
Property
Parking
- Total spaces: 2
- Parking features: Attached, Driveway, Parking Pad, Concrete
- Attached garage spaces: 2
- Has uncovered spaces: Yes
Features
- Levels: Two
- Stories: 2
- Patio & porch: Deck, Front Porch, Screened
- Has spa: Yes
- Spa features: Bath
- Fencing: Fenced
Lot
- Size: 0.32 Acres
- Features: Sidewalk, Few Trees, Sprklr In Grnd-Full Yard, 1/2 Acre or Less
- Topography: Level
Details
- Parcel number: 0555050110600
Construction
Type & style
- Home type: SingleFamily
- Architectural style: Traditional
- Property subtype: Single Family Residence, Residential
Materials
- Brick Veneer, Stone, Vinyl Siding
- Foundation: Crawl Space
- Roof: Architectural
Condition
- Year built: 2008
Utilities & green energy
- Sewer: Public Sewer
- Water: Public
- Utilities for property: Cable Available, Underground Utilities
Community & HOA
Community
- Features: Street Lights, Playground, Pool, Sidewalks
- Security: Smoke Detector(s)
- Subdivision: Carolina Oaks
HOA
- Has HOA: Yes
- Services included: Pool, Street Lights
Location
- Region: Fountain Inn
Financial & listing details
- Price per square foot: $178/sqft
- Tax assessed value: $449,720
- Annual tax amount: $2,131
- Date on market: 6/23/2026
Estimated market value
$467,200
$444,000 - $491,000
$2,520/mo
Price history
| Date | Event | Price |
|---|---|---|
| 8/16/2026 | Contingent | $475,000$178/sqft |
Source:  Greater Greenville AOR #1595764 Report a problem Greater Greenville AOR #1595764 Report a problem | ||
| 7/21/2026 | Price change | $475,000-5%$178/sqft |
Source: Greater Greenville AOR #1595764 Report a problem | ||
| 6/23/2026 | Listed for sale | $499,900+58.7%$188/sqft |
Source: Greater Greenville AOR #1595764 Report a problem | ||
| 9/7/2018 | Sold | $315,000-3.1%$118/sqft |
Source: Greater Greenville AOR #1372363 Report a problem | ||
| 8/4/2018 | Pending sale | $325,000$122/sqft |
Source: Keller Williams Realty Greenville Central #1372363 Report a problem | ||
| 7/19/2018 | Listed for sale | $325,000+5.2%$122/sqft |
Source: Keller Williams Greenville Cen #1372363 Report a problem | ||
| 6/3/2016 | Listing removed | $309,000$116/sqft |
Source: Keller Williams - Greenville Central #1314240 Report a problem | ||
| 5/20/2016 | Listed for sale | $309,000$116/sqft |
Source: Keller Williams - Greenville Central #1314240 Report a problem | ||
| 4/5/2016 | Listing removed | $309,000$116/sqft |
Source: Keller Williams - Greenville Central #1314240 Report a problem | ||
| 3/12/2016 | Price change | $309,000-3.4%$116/sqft |
Source: Keller Williams - Greenville Central #1314240 Report a problem | ||
| 1/17/2016 | Listed for sale | $319,900+4.9%$120/sqft |
Source: Keller Williams - Greenville Central #1314240 Report a problem | ||
| 11/7/2015 | Listing removed | $304,900$114/sqft |
Source: iSave Realty #1300372 Report a problem | ||
| 10/8/2015 | Price change | $304,900+1.7%$114/sqft |
Source: iSave Realty #1300372 Report a problem | ||
| 9/9/2015 | Listed for sale | $299,900$113/sqft |
Source: iSave Realty #1300372 Report a problem | ||
| 9/6/2015 | Pending sale | $299,900$113/sqft |
Source: iSave Realty #1300372 Report a problem | ||
| 8/12/2015 | Price change | $299,900-3.2%$113/sqft |
Source: iSave Realty #1300372 Report a problem | ||
| 4/27/2015 | Listed for sale | $309,900+468.6%$116/sqft |
Source: Owner Report a problem | ||
| 5/4/2007 | Sold | $54,500$20/sqft |
Source: Public Record Report a problem | ||
Public tax history
| Year | Property taxes | Tax assessment |
|---|---|---|
| 2025 | $2,131 +8.8% | $360,080 +15% |
| 2024 | $1,959 -67.1% | $313,120 |
| 2023 | $5,954 +211.9% | $313,120 |
| 2022 | $1,909 +0.9% | $313,120 |
| 2021 | $1,892 -1.6% | $313,120 +2.1% |
| 2020 | $1,924 -1% | $306,590 |
| 2019 | $1,943 +9.4% | $306,590 +17.2% |
| 2018 | $1,776 | $261,580 +2400.8% |
| 2017 | $1,776 -0.1% | $10,460 -96% |
| 2016 | $1,778 +3.5% | $261,580 |
| 2015 | $1,718 +0.2% | $261,580 -16.3% |
| 2014 | $1,715 -13.7% | $312,530 |
| 2013 | $1,988 +3.2% | $312,530 |
| 2012 | $1,926 | -- |
| 2011 | $1,926 -0.6% | -- |
| 2010 | $1,939 | -- |
| 2009 | -- | -- |
| 2008 | -- | -- |
| 2007 | -- | -- |
| 2006 | -- | -- |
Find assessor info on the county website
Monthly payment
Est. payment
Payment breakdown
Explore the cost of this home by adjusting the details. Changes won't be saved.Climate risks
Neighborhood: 29644
Nearby schools
Schools provided by the listing agent
- Elementary: Rudolph Gordon
- Middle: Rudolph Gordon
- High: Fountain Inn High
Source: Greater Greenville AOR. This data may not be complete. We recommend contacting the local school district to confirm school assignments for this home.
- $469,3005 bd3 ba2.4k sqft44 Carolina Oaks Dr, Fountain Inn, SC 29644Off Market
- $505,0005 bd3 ba2.9k sqft104 Carolina Oaks Dr, Simpsonville, SC 29680Sold
- $539,9004 bd3 ba3k sqft104 Carolina Oaks Dr #33, Fountain Inn, SC 29680Off Market
- $505,0004 bd2 ba2.8k sqft104 Carolina Oaks Dr, Fountain Inn, SC 29644Sold
Similar homes
- $455,0005 bd3 ba2.8k sqft21 Summercrest Cir, Simpsonville, SC 29681For Sale
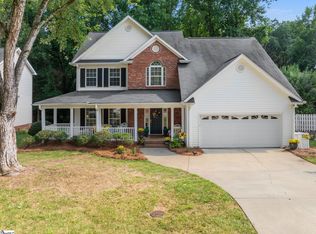 MLS ID #1603792, Emily Clough Davis, REAL GVL/REAL BROKER, LLC. Greater Greenville AOR
 - $649,9004 bd3 ba3.6k sqft209 Hartwick Ln, Fountain Inn, SC 29644For Sale
 MLS ID #1603875, Deanna Arce, Nest Realty. Greater Greenville AOR
 - $520,0004 bd3 ba3.1k sqft5 Neland Ct, Simpsonville, SC 29681For Sale
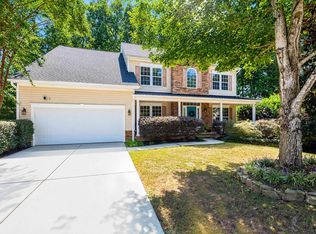 MLS ID #1602945, Darien Lewandowski, RE/MAX Moves Simpsonville. Greater Greenville AOR
 - $470,0004 bd2 ba2.7k sqft5 Huntsman Ct, Simpsonville, SC 29680For Sale
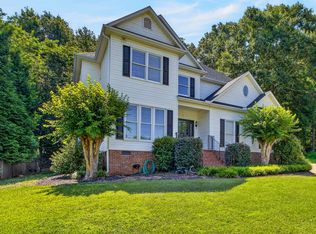
 MLS ID #26017371, Mary Kathryn Nelson. CTMLS
