Welcome home to this spacious and versatile 3-bedroom, 2-bath home nestled on a quiet cul-de-sac with NO HOA! Featuring a flexible FROG (Finished Room Over Garage) that can serve as a 4th bedroom, home office, playroom, media room, or additional living space, this home offers plenty of room to fit your lifestyle.
Inside, you'll find LVP flooring, brand-new carpet, vaulted ceilings, and two separate living spaces, creating a comfortable and functional layout. The inviting eat-in kitchen features beautiful butcher block countertops and stainless-steel appliances, making it the perfect gathering spot for everyday meals or entertaining.
Step outside and you'll appreciate the massive backyard, large deck and attached patio, offering endless possibilities for entertaining, pets, gardening, recreation, or simply enjoying your own private outdoor space. With lots of parking and a cul-de-sac location, privacy and safety are at a premium.
Located just minutes from the Virginia state line, this home provides an excellent combination of space, flexibility, and location--all without the restrictions of an HOA. Come see all this home has to offer!
Pending
$429,999
100 Carolina Road, Moyock, NC 27958
3beds
1,805sqft
Single Family Residence
Built in 1995
0.76 Acres Lot
$-- Zestimate®
$238/sqft
$-- HOA
What's special
Attached patioLarge deckVaulted ceilingsTwo separate living spacesLvp flooringMassive backyardStainless-steel appliances
- 42 days
- 69
- 0
Zillow last checked:
Listing updated:
Listed by:
Shawn Burr 757-636-3597,
Iron Valley Real Estate Elizabeth City
Source: Hive MLS,MLS#: 100596088 Originating MLS: Albemarle Area Association of REALTORS
Originating MLS: Albemarle Area Association of REALTORSFacts & features
Interior
Bedrooms & bathrooms
- Bedrooms: 3
- Bathrooms: 3
- Full bathrooms: 2
- 1/2 bathrooms: 1
Rooms
- Room types: Master Bedroom, Bedroom 2, Bedroom 3, Living Room, Dining Room, Laundry, Breakfast Nook
Heating
- Electric, Heat Pump
Cooling
- Central Air
Appliances
- Included: Refrigerator, Range, Dishwasher
- Laundry: Dryer Hookup, Washer Hookup, Laundry Closet
Features
- Master Downstairs, Entrance Foyer, Ceiling Fan(s)
- Flooring: LVT/LVP, Carpet, Tile
- Doors: Storm Door(s)
- Windows: Thermal Windows
- Basement: None
- Attic: Storage,Partially Floored
- Has fireplace: No
Interior area
- Total structure area: 1,805
- Total interior livable area: 1,805 sqft
Video & virtual tour
Property
Parking
- Total spaces: 2
- Parking features: Off Street, Paved
- Carport spaces: 2
Accessibility
- Accessibility features: Accessible Kitchen, Accessible Hallway(s), Accessible Full Bath, Accessible Entrance, Accessible Approach with Ramp
Features
- Levels: One and One Half
- Patio & porch: Deck, Porch
- Exterior features: Storm Doors
- Pool features: None
- Fencing: None
- Has view: Yes
- View description: See Remarks
- Frontage type: See Remarks
Lot
- Size: 0.76 Acres
- Dimensions: 125' x 259' x 111' x 257'
- Features: Open Lot, Level
Details
- Additional structures: Shed(s)
- Parcel number: 022b00000060000
- Zoning: Ag: Agriculture
- Special conditions: Standard
Construction
Type & style
- Home type: SingleFamily
- Property subtype: Single Family Residence
Materials
- Vinyl Siding, Wood Frame
- Foundation: Crawl Space
- Roof: Shingle
Condition
- New construction: No
- Year built: 1995
Utilities & green energy
- Sewer: Septic Tank
- Water: Public
- Utilities for property: Sewer Available, Water Available
Community & HOA
Community
- Subdivision: Carolina Ridge
HOA
- Has HOA: No
Location
- Region: Moyock
Financial & listing details
- Price per square foot: $238/sqft
- Tax assessed value: $232,800
- Annual tax amount: $1,731
- Date on market: 8/17/2026
- Cumulative days on market: 43 days
- Listing agreement: Exclusive Right To Sell
- Listing terms: Cash,Conventional,FHA,USDA Loan,VA Loan
Estimated market value
Not available
Estimated sales range
Not available
$2,561/mo
Price history
| Date | Event | Price |
|---|---|---|
| 8/26/2026 | Pending sale | $429,999$238/sqft |
Source:  Hive MLS #100596088 Report a problem Hive MLS #100596088 Report a problem | ||
| 8/17/2026 | Listed for sale | $429,999$238/sqft |
Source: Hive MLS #100596088 Report a problem | ||
| 8/15/2026 | Pending sale | $429,999$238/sqft |
Source: Hive MLS #100596088 Report a problem | ||
| 8/13/2026 | Listed for sale | $429,999+0%$238/sqft |
Source: Hive MLS #100596088 Report a problem | ||
| 7/28/2026 | Listing removed | -- |
Source: Owner Report a problem | ||
| 7/22/2026 | Listed for sale | $429,900+45.7%$238/sqft |
Source: Owner Report a problem | ||
| 7/22/2026 | Listing removed | $2,759$2/sqft |
Source: Zillow Rentals Report a problem | ||
| 5/18/2026 | Listed for rent | $2,759$2/sqft |
Source: Zillow Rentals Report a problem | ||
| 12/12/2023 | Sold | $295,000+13.5%$163/sqft |
Source: Hive MLS #100407044 Report a problem | ||
| 9/22/2023 | Sold | $259,900$144/sqft |
Source: Public Record Report a problem | ||
Public tax history
| Year | Property taxes | Tax assessment |
|---|---|---|
| 2025 | $1,732 -0.2% | $232,800 |
| 2024 | $1,734 +9.4% | $232,800 |
| 2023 | $1,586 +17.9% | $232,800 |
| 2022 | $1,345 +0.6% | $232,800 |
| 2021 | $1,337 +34.1% | $232,800 +31.9% |
| 2020 | $997 | $176,500 |
| 2019 | $997 | $176,500 |
| 2018 | $997 +3.7% | $176,500 |
| 2017 | $961 | $176,500 |
| 2016 | $961 | $176,500 |
| 2015 | $961 | $176,500 |
| 2013 | $961 | $176,500 -1.7% |
| 2011 | -- | $179,554 |
| 2010 | -- | $179,554 |
| 2009 | -- | $179,554 |
Find assessor info on the county website
Monthly payment
Est. payment
Payment breakdown
Explore the cost of this home by adjusting the details. Changes won't be saved.Climate risks
Neighborhood: 27958
Nearby schools
Schools provided by the listing agent
- Elementary: Tulls Creek ES
- Middle: Moyock Middle School
- High: Currituck County High School
Source: Hive MLS. This data may not be complete. We recommend contacting the local school district to confirm school assignments for this home.
Similar homes
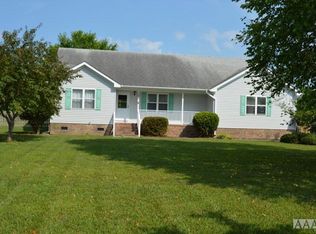

- $445,0003 bd2 ba1.6k sqft122 Mack Jones Road, Moyock, NC 27958For Sale

 MLS ID #100603458, Jaima Botterbush, Iron Valley Real Estate Elizabeth City. Hive MLS
 - $395,0003 bd2 ba1.2k sqft106 Trout Street, Moyock, NC 27958For Sale
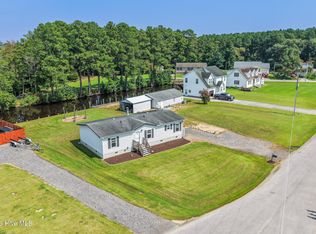 MLS ID #100601585, Sarah C Cavanaugh, Own Real Estate Of NC, LLC. Hive MLS
 - $448,0003 bd3 ba1.7k sqft2347 Tulls Creek Road, Moyock, NC 27958For Sale
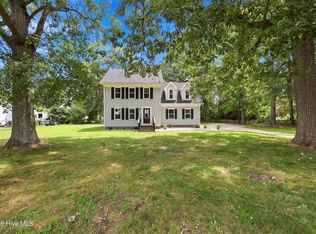 MLS ID #100569029, Jaima Botterbush, Iron Valley Real Estate Elizabeth City. Hive MLS
 - $415,0003 bd3 ba1.8k sqft216 Sunny Lake Rd, Moyock, NC 27958For Sale
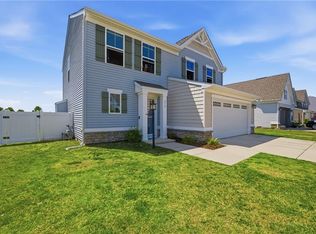 MLS ID #10635732, Jacqueline Kretzer. REIN Inc.
 - $480,0004 bd3 ba2k sqft103 Pisgah Drive, Moyock, NC 27958For SaleMLS ID #100599597, Kris Vick, Royal Realty Group LLC. Hive MLS
- $320,0002 bd2 ba960 sqft159 Newtown Road, Moyock, NC 27958For SaleMLS ID #100602920, Amy Harris, Berkshire Hathaway HomeServices RW Towne Realty/Chesapeake. Hive MLS
- $429,0003 bd3 ba2.2k sqft102 Smith Drive, Camden, NC 27921For SaleMLS ID #100598988, Jeremy S. Vanhorn, Howard Hanna WEW/EC. Hive MLS
- $545,0003 bd3 ba2.4k sqft147 N Point Boulevard, Moyock, NC 27958For SaleMLS ID #100565492, Jennifer Musto, Salted Pines Real Estate. Hive MLS
- $420,0003 bd3 ba1.8k sqft403 Horseshoe Road, South Mills, NC 27976For SaleMLS ID #100602201, Randi Hill, Keller Williams Town Center. Hive MLS
- $429,0003 bd2 ba1.5k sqft112 Canadian Goose Drive, Currituck, NC 27929For SaleMLS ID #100601278, Christie Peyton, Keller Williams Capital Properties. Hive MLS
- $565,0005 bd3 ba2.6k sqft109 Ryker Road E, Moyock, NC 27958For SaleMLS ID #100602672, Shawn Burr, Iron Valley Real Estate Elizabeth City. Hive MLS
- $345,0003 bd3 ba1.6k sqft207 Fost Boulevard, Moyock, NC 27958For SaleMLS ID #100599496, Elizabeth Holterhaus, LPT Realty, LLC. Hive MLS
- $469,9003 bd2 ba2.5k sqft153 S Mill Dam Road, Camden, NC 27921For SaleMLS ID #100603274, Greg Stewart, Century 21 Nachman. Hive MLS
