Welcome home to this beautifully remodeled one level residence located in one of Hendersonville's few gated communities! Every detail has been updated including paint, carpet, custom shiplap in the great room with new stone around the fireplace. The completely renovated kitchen features modern finishes with a brand new quartz island that makes for a perfect gathering place for friends and family. Both bathrooms have been tastefully re done with everything from new flooring to gorgeous marble in the shower. Luxurious carpet is in all the bedrooms along with the bonus room up. New treads on the stairs to the bonus room add a touch of elegance. Enjoy outdoor living on the screened in porch with gorgeous new tilework. The brand new roof adds lots of value and durability for years to come! Located near shopping and Memorial Park, this move in ready home is waiting for you!
Active
Price cut: $1K (9/5)
$599,000
100 Carriage Way, Hendersonville, TN 37075
3beds
2,880sqft
Single Family Residence, Residential
Built in 1987
8,276 Square Feet Lot
$-- Zestimate®
$208/sqft
$167/mo HOA
What's special
Brand new quartz islandScreened in porchBrand new roofModern finishesBonus room upCompletely renovated kitchenNew flooring
- 67 days
- 534
- 45
Zillow last checked:
Listing updated:
Listed by:
Cameron Tucker 615-275-5543,
Parks Compass 615-826-4040
Source: RealTracs MLS as distributed by MLS GRID,MLS#: 3242335
Facts & features
Interior
Bedrooms & bathrooms
- Bedrooms: 3
- Bathrooms: 2
- Full bathrooms: 2
- Main level bedrooms: 3
Bedroom 1
- Features: Full Bath
- Level: Full Bath
- Area: 270 Square Feet
- Dimensions: 18x15
Bedroom 2
- Area: 143 Square Feet
- Dimensions: 13x11
Bedroom 3
- Area: 165 Square Feet
- Dimensions: 15x11
Primary bathroom
- Features: Double Vanity
- Level: Double Vanity
Dining room
- Area: 216 Square Feet
- Dimensions: 18x12
Kitchen
- Area: 350 Square Feet
- Dimensions: 25x14
Living room
- Features: Separate
- Level: Separate
- Area: 456 Square Feet
- Dimensions: 24x19
Recreation room
- Features: Second Floor
- Level: Second Floor
- Area: 360 Square Feet
- Dimensions: 20x18
Heating
- Central
Cooling
- Ceiling Fan(s), Central Air
Appliances
- Included: Built-In Electric Oven, Cooktop, Dishwasher, Microwave
Features
- Ceiling Fan(s), Entrance Foyer, High Ceilings, Walk-In Closet(s), Kitchen Island
- Flooring: Carpet, Luxury Vinyl, Tile
- Basement: Crawl Space
- Number of fireplaces: 1
- Fireplace features: Family Room, Gas
Interior area
- Total structure area: 2,880
- Total interior livable area: 2,880 sqft
- Finished area above ground: 2,880
Property
Parking
- Total spaces: 5
- Parking features: Garage Door Opener, Garage Faces Front
- Attached garage spaces: 2
- Uncovered spaces: 3
Features
- Levels: One
- Stories: 1
- Patio & porch: Patio, Screened
- Fencing: Back Yard
Lot
- Size: 8,276 Square Feet
- Dimensions: 62 x 136.62 IRR
- Features: Level
- Topography: Level
Details
- Parcel number: 164A C 05900 000
- Special conditions: Standard
Construction
Type & style
- Home type: SingleFamily
- Architectural style: Traditional
- Property subtype: Single Family Residence, Residential
Materials
- Brick
- Roof: Shingle
Condition
- New construction: No
- Year built: 1987
Utilities & green energy
- Sewer: Public Sewer
- Water: Public
- Utilities for property: Water Available
Community & HOA
Community
- Subdivision: Hazel Path Sec 3
HOA
- Has HOA: Yes
- Services included: Maintenance Grounds
- HOA fee: $2,000 annually
Location
- Region: Hendersonville
Financial & listing details
- Price per square foot: $208/sqft
- Tax assessed value: $508,100
- Annual tax amount: $2,552
- Date on market: 6/30/2026
Estimated market value
Not available
Estimated sales range
Not available
Not available
Price history
| Date | Event | Price |
|---|---|---|
| 9/5/2026 | Price change | $599,000-0.2%$208/sqft |
Source:  RealTracs MLS as distributed by MLS GRID #3242335 Report a problem RealTracs MLS as distributed by MLS GRID #3242335 Report a problem | ||
| 7/1/2026 | Listed for sale | $600,000$208/sqft |
Source: RealTracs MLS as distributed by MLS GRID #3242335 Report a problem | ||
| 6/24/2026 | Contingent | $600,000$208/sqft |
Source: RealTracs MLS as distributed by MLS GRID #3242335 Report a problem | ||
| 6/13/2026 | Listed for sale | $600,000$208/sqft |
Source: RealTracs MLS as distributed by MLS GRID #3242335 Report a problem | ||
| 5/5/2026 | Listing removed | $600,000$208/sqft |
Source: RealTracs MLS as distributed by MLS GRID #3139446 Report a problem | ||
| 4/3/2026 | Listed for sale | $600,000+9.1%$208/sqft |
Source: RealTracs MLS as distributed by MLS GRID #3139446 Report a problem | ||
| 8/14/2025 | Sold | $550,000-5%$191/sqft |
Source: RealTracs MLS as distributed by MLS GRID #2904389 Report a problem | ||
| 7/21/2025 | Contingent | $579,000$201/sqft |
Source: RealTracs MLS as distributed by MLS GRID #2904389 Report a problem | ||
| 7/2/2025 | Listed for sale | $579,000$201/sqft |
Source: RealTracs MLS as distributed by MLS GRID #2904389 Report a problem | ||
| 6/24/2025 | Contingent | $579,000$201/sqft |
Source: RealTracs MLS as distributed by MLS GRID #2904389 Report a problem | ||
| 6/5/2025 | Listed for sale | $579,000$201/sqft |
Source: RealTracs MLS as distributed by MLS GRID #2904389 Report a problem | ||
| 6/5/2025 | Listing removed | $579,000$201/sqft |
Source: RealTracs MLS as distributed by MLS GRID #2809038 Report a problem | ||
| 5/14/2025 | Listed for sale | $579,000-2.7%$201/sqft |
Source: RealTracs MLS as distributed by MLS GRID #2809038 Report a problem | ||
| 4/23/2025 | Contingent | $595,000$207/sqft |
Source: RealTracs MLS as distributed by MLS GRID #2809038 Report a problem | ||
| 3/27/2025 | Listed for sale | $595,000+164.4%$207/sqft |
Source: RealTracs MLS as distributed by MLS GRID #2809038 Report a problem | ||
| 9/17/2010 | Sold | $225,000-22.1%$78/sqft |
Source: Agent Provided Report a problem | ||
| 5/20/2010 | Listed for sale | $289,000$100/sqft |
Source: Coldwell Banker Lakeside Realtors #1183995 Report a problem | ||
Public tax history
| Year | Property taxes | Tax assessment |
|---|---|---|
| 2025 | $2,552 | $127,025 |
| 2024 | $2,552 -3.5% | $127,025 +52.4% |
| 2023 | $2,644 -0.3% | $83,375 -75% |
| 2022 | $2,652 +40.6% | $333,500 |
| 2021 | $1,886 | $333,500 |
| 2020 | $1,886 -28.9% | $333,500 |
| 2019 | $2,652 +436.6% | $333,500 +27.9% |
| 2018 | $494 -79.3% | $260,800 |
| 2017 | $2,387 | -- |
| 2016 | $2,387 | -- |
| 2015 | $2,387 +11.5% | -- |
| 2014 | $2,141 +14% | -- |
| 2011 | $1,878 -0.6% | $70,735 |
| 2010 | $1,889 | $70,735 |
| 2009 | $1,889 | $70,735 |
| 2008 | -- | $70,735 +3.5% |
| 2007 | $1,989 | $68,341 |
| 2006 | $1,989 +0.7% | $68,341 +14.6% |
| 2005 | $1,975 | $59,657 |
| 2004 | $1,975 | $59,657 |
| 2002 | $1,975 | $59,657 +5.2% |
| 2001 | -- | $56,724 -75% |
| 2000 | -- | $226,895 |
Find assessor info on the county website
Monthly payment
Est. payment
Payment breakdown
Explore the cost of this home by adjusting the details. Changes won't be saved.Climate risks
Neighborhood: 37075
Nearby schools
Schools provided by the listing agent
- Elementary: Nannie Berry Elementary
- Middle: Robert E Ellis Middle
- High: Hendersonville High School
Source: RealTracs MLS as distributed by MLS GRID. This data may not be complete. We recommend contacting the local school district to confirm school assignments for this home.
- $506,6003 bd2 ba2.7k sqft100 Coachman Pl, Hendersonville, TN 37075Off Market

- $533,900-- bd2 ba2.2k sqft102 Coachman Pl, Hendersonville, TN 37075Off Market
- $559,400-- bd4 ba2.5k sqft101 Carriage Way, Hendersonville, TN 37075Off Market
- $546,3003 bd2 ba2.7k sqft102 Carriage Way, Hendersonville, TN 37075Off Market
Similar homes
- $665,0004 bd4 ba2.8k sqft125 Ervin St, Hendersonville, TN 37075For Sale

 MLS ID #3529594, Sonja Kelly. RealTracs MLS as distributed by MLS GRID
 - $559,9905 bd3 ba2.3k sqft104 Edgewater Pl, Hendersonville, TN 37075For Sale
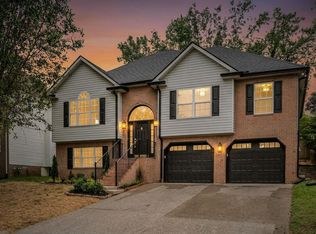 MLS ID #3138884, Elio Giordano. RealTracs MLS as distributed by MLS GRID
 - $624,9004 bd3 ba2.6k sqft335 Van Conder Pl, Hendersonville, TN 37075For Sale
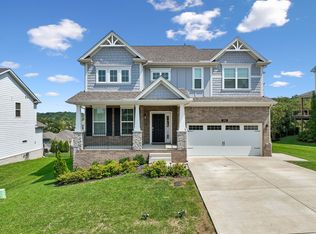 MLS ID #3512899, Axel Reed. RealTracs MLS as distributed by MLS GRID
 - $440,0003 bd2 ba1.8k sqft130 Devonshire Trl, Hendersonville, TN 37075For Sale
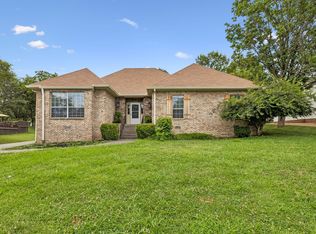 MLS ID #3311539, Cindy Sabaski. RealTracs MLS as distributed by MLS GRID
 - $775,0005 bd4 ba3.3k sqft2033 Blackstone Dr, Hendersonville, TN 37075For SaleMLS ID #3248516, Lisa Marie Mason. RealTracs MLS as distributed by MLS GRID
- $795,0004 bd3 ba3k sqft1566 Drakes Creek Rd, Hendersonville, TN 37075For SaleMLS ID #3260199, Misty Maynor. RealTracs MLS as distributed by MLS GRID
- $595,0004 bd4 ba2.7k sqft507 Stinson Ct, White House, TN 37188For SaleMLS ID #3540382, Jon Schumm. RealTracs MLS as distributed by MLS GRID
- $895,0004 bd4 ba3.9k sqft94 Hidden Way Ct, Hendersonville, TN 37075For SaleMLS ID #3213626, Gary Ashton. RealTracs MLS as distributed by MLS GRID
- $749,9003 bd3 ba3.2k sqft756 Starpoint Dr, Gallatin, TN 37066For SaleMLS ID #3541218, Andrew Tate. RealTracs MLS as distributed by MLS GRID
- $689,9004 bd4 ba3.3k sqft812 Lynn Dr, Goodlettsville, TN 37072For SaleMLS ID #3510977, Courtney Lee. RealTracs MLS as distributed by MLS GRID
- $734,9004 bd4 ba3k sqft3005 Sandstone Way Lot 20, Hendersonville, TN 37075New ConstructionMLS ID #3508106, Deniece Marchiori. RealTracs MLS as distributed by MLS GRID
- $550,0004 bd3 ba2.8k sqft3201 Quiet Tree Grv, Old Hickory, TN 37138For SaleMLS ID #3242452, LaQuesa Mayberry. RealTracs MLS as distributed by MLS GRID
- $615,0004 bd3 ba3.2k sqft116 Cassandra Dr, Cottontown, TN 37048For SaleMLS ID #3499656, Ryan Thomas. RealTracs MLS as distributed by MLS GRID
- $858,0004 bd4 ba3.6k sqft1548 Drakes Creek Rd, Hendersonville, TN 37075For SaleMLS ID #3179857, Kimberly Maynord. RealTracs MLS as distributed by MLS GRID
- $594,9003 bd4 ba2.8k sqft5000 Harbor Reserve Cv, Hermitage, TN 37076For SaleMLS ID #3244760, Abbie Hendry Hammett. RealTracs MLS as distributed by MLS GRID
- $664,9003 bd3 ba2.5k sqft813 Ridgestone Pl, Lebanon, TN 37087For SaleMLS ID #3526917, Justin Brown. RealTracs MLS as distributed by MLS GRID
- $719,9005 bd4 ba3.3k sqft558 Snap Dragon Ln, Hendersonville, TN 37075For SaleMLS ID #3184210, Bernie Gallerani. RealTracs MLS as distributed by MLS GRID
- $569,9003 bd3 ba2.6k sqft408 Anchor Reserve Cv, Hermitage, TN 37076For SaleMLS ID #3335376, Brooke Seraphine. RealTracs MLS as distributed by MLS GRID
- $525,0003 bd3 ba2.3k sqft1043 Callaway Dr, Lebanon, TN 37087For SaleMLS ID #3542531, Rebecca H. Shaffer. RealTracs MLS as distributed by MLS GRID
- $675,0004 bd3 ba3.4k sqft301 Goodwin Ln, Lebanon, TN 37087For SaleMLS ID #3529472, Melissa Pyle. RealTracs MLS as distributed by MLS GRID
