4.75% VA assumable rate available for qualified buyers with VA entitlement. This stunning 2022-built home offers 4 bedrooms, 3 bathrooms, and modern coastal living!
Situated on a corner lot, the covered front porch and crisp white exterior set the tone for what's inside. Step through the front door and into a bright, open-concept living and dining area featuring luxury vinyl plank flooring throughout and an abundance of natural light.
The kitchen is sure to impress, boasting white shaker cabinetry with crown molding, quartz countertops, a large kitchen island with sink and breakfast bar, stainless steel appliances, and stylish pendant lighting -- all open to the main living area and perfect for entertaining.
The primary suite is conveniently located on the main floor and features a spacious walk-in closet and a spa-like ensuite bath complete with a double vanity, quartz countertops, brushed gold fixtures, and a stunning oversized walk-in shower adorned with floor-to-ceiling marble-look tile, dual showerheads, built-in niches, and hexagon mosaic tile flooring.
Upstairs, you'll find a bright, open den area -- ideal as a home office, playroom, or flex space -- along with two additional bedrooms, each with ample closet space and LVP flooring. A secondary bathroom with quartz countertops and a tub/shower combo serves the upper level. Out back, enjoy a large fully fenced backyard with a covered patio, and firepit. A 2-car attached garage completes this gorgeous home.
Ideally situated with an easy commute to local military bases, gorgeous white sand beaches, downtown Fort Walton Beach, and an array of restaurants and shopping.
Pending
Price cut: $15K (8/4)
$500,000
100 Carson Dr SE, Fort Walton Beach, FL 32548
4beds
2,234sqft
Single Family Residence
Built in 2022
8,712 Square Feet Lot
$493,600 Zestimate®
$224/sqft
$-- HOA
What's special
Abundance of natural lightQuartz countertopsFloor-to-ceiling marble-look tileCovered front porchLarge fully fenced backyardCorner lotBright open den area
- 89 days
- 230
- 12
Zillow last checked:
Listing updated:
Listed by:
Andrew Tidwell 850-389-8533,
Sound Choice Real Estate LLC
Source: ECAOR,MLS#: 1005149
Facts & features
Interior
Bedrooms & bathrooms
- Bedrooms: 4
- Bathrooms: 3
- Full bathrooms: 3
Primary bedroom
- Level: First
- Area: 216 Square Feet
- Dimensions: 14.4 x 15
Bedroom
- Level: First
- Area: 142.8 Square Feet
- Dimensions: 11.9 x 12
Bedroom
- Level: Second
- Area: 135.6 Square Feet
- Dimensions: 11.3 x 12
Bedroom
- Level: Second
- Area: 135.34 Square Feet
- Dimensions: 10.1 x 13.4
Primary bathroom
- Level: First
- Area: 94.5 Square Feet
- Dimensions: 10.5 x 9
Den
- Level: Second
- Area: 162.84 Square Feet
- Dimensions: 11.8 x 13.8
Dining room
- Level: First
- Area: 100.09 Square Feet
- Dimensions: 9.9 x 10.11
Kitchen
- Level: First
- Area: 228 Square Feet
- Dimensions: 19 x 12
Living room
- Level: First
- Area: 192.09 Square Feet
- Dimensions: 19 x 10.11
Heating
- Central
Cooling
- Central Air, Ceiling Fan(s)
Appliances
- Included: Cooktop, Dishwasher, Disposal, Microwave, Refrigerator, Electric Water Heater
- Laundry: Washer/Dryer Hookup
Features
- Breakfast Bar, Kitchen Island, Recessed Lighting, Pantry, Woodwork Painted
- Flooring: Vinyl
- Windows: Window Treatments
- Common walls with other units/homes: No Common Walls
Interior area
- Total structure area: 2,234
- Total interior livable area: 2,234 sqft
Property
Parking
- Total spaces: 4
- Parking features: Garage Door Opener, Garage
- Attached garage spaces: 2
Features
- Stories: 2
- Patio & porch: Covered
- Exterior features: Private Yard
- Fencing: Privacy
Lot
- Size: 8,712 Square Feet
- Dimensions: 29 x 44 x 120 x 73 x 115
- Features: Cleared, Corner Lot, Level
Details
- Parcel number: 132S24027000060010
- Zoning description: Resid Single Family
Construction
Type & style
- Home type: SingleFamily
- Architectural style: Contemporary
- Property subtype: Single Family Residence
Materials
- Frame, Siding CmntFbrHrdBrd
- Foundation: Slab
- Roof: Shingle
Condition
- Construction Complete
- New construction: No
- Year built: 2022
Utilities & green energy
- Water: Public
Community & HOA
Community
- Security: Smoke Detector(s)
- Subdivision: BROOKS ADDN TO FORT WALTON BEACH
Location
- Region: Fort Walton Beach
Financial & listing details
- Price per square foot: $224/sqft
- Tax assessed value: $68,770
- Annual tax amount: $6,327
- Date on market: 6/10/2026
- Road surface type: Paved
Estimated market value
$493,600
$469,000 - $518,000
$2,796/mo
Price history
| Date | Event | Price |
|---|---|---|
| 8/13/2026 | Pending sale | $500,000$224/sqft |
Source:  ECAOR #1005149 Report a problem ECAOR #1005149 Report a problem | ||
| 8/4/2026 | Price change | $500,000-2.9%$224/sqft |
Source: ECAOR #1005149 Report a problem | ||
| 7/17/2026 | Price change | $515,000-2.8%$231/sqft |
Source: ECAOR #1005149 Report a problem | ||
| 6/10/2026 | Listed for sale | $530,000+17.8%$237/sqft |
Source: ECAOR #1005149 Report a problem | ||
| 8/26/2022 | Sold | $450,000-2%$201/sqft |
Source: ECAOR #897538 Report a problem | ||
| 7/13/2022 | Pending sale | $459,000$205/sqft |
Source: ECAOR #897538 Report a problem | ||
| 6/8/2022 | Price change | $459,000-6.1%$205/sqft |
Source: ECAOR #897538 Report a problem | ||
| 5/5/2022 | Listed for sale | $489,000$219/sqft |
Source: ECAOR #897538 Report a problem | ||
Public tax history
| Year | Property taxes | Tax assessment |
|---|---|---|
| 2015 | $529 -0.5% | $65,938 +0.8% |
| 2014 | $532 +0.5% | $65,415 +1.5% |
| 2013 | $529 +6.9% | $64,448 -0.6% |
| 2012 | $495 -5.9% | $64,859 -3.7% |
| 2011 | $526 -2.5% | $67,346 -4.4% |
| 2010 | $539 -12.5% | $70,412 -9.7% |
| 2009 | $616 -10.3% | $78,009 -5.7% |
| 2008 | $687 -45.6% | $82,732 +5.6% |
| 2007 | $1,264 | $78,347 |
Find assessor info on the county website
Monthly payment
Est. payment
Payment breakdown
Explore the cost of this home by adjusting the details. Changes won't be saved.Climate risks
Neighborhood: 32548
Nearby schools
Schools provided by the listing agent
- Elementary: Elliott Point
- Middle: Bruner
- High: Fort Walton Beach
Source: ECAOR. This data may not be complete. We recommend contacting the local school district to confirm school assignments for this home.
- $497,6004 bd3 ba2.2k sqft100 Carson Dr, Fort Walton Beach, FL 32548Off Market
- $269,6003 bd2 ba1.2k sqft102 Carson Dr, Fort Walton Beach, FL 32548Off Market
- $297,0003 bd2 ba1.4k sqft101 Methodist Ave, Fort Walton Beach, FL 32548Off Market
- $229,3003 bd2 ba912 sqft103 Methodist Ave SE, Fort Walton Beach, FL 32548Off Market

Similar homes
- $420,0003 bd2 ba1.6k sqft107 Beal Pkwy SE, Fort Walton Beach, FL 32548For Sale
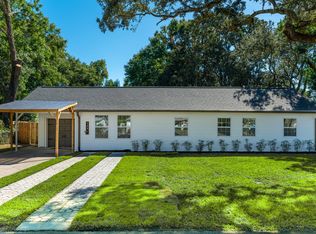
 MLS ID #1008251, Roxana D Malaga, Coastal Realty Services. ECAOR
 - $475,0004 bd2 ba1.4k sqft342 Hollywood Blvd SE, Fort Walton Beach, FL 32548For Sale
 MLS ID #993455, Jennifer Purdy, Coldwell Banker Realty. ECAOR
 - $394,9004 bd2 ba2.4k sqft139 Robinwood Dr, Fort Walton Beach, FL 32548For Sale
 MLS ID #1003937, Jonathan J Jeswald, World Impact Real Estate. ECAOR
 - $699,0004 bd4 ba2.7k sqft202 Alconese Ave SE, Fort Walton Beach, FL 32548For Sale
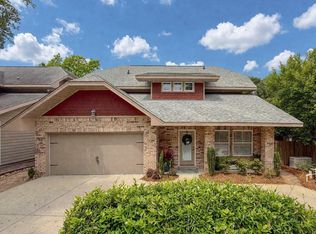 MLS ID #1000774, Bruce McAdoo, ERA American Real Estate. ECAOR
 - $499,9004 bd3 ba2.5k sqft2809 Lee Trevino Ct, Shalimar, FL 32579For SaleMLS ID #1008271, Felicia D Smith, Epique Realty Inc. ECAOR
- $349,9004 bd2 ba1.5k sqft227 Staff Dr NE, Fort Walton Beach, FL 32548For SaleMLS ID #1007997, Enrique A Hernandez, LPT Realty LLC. ECAOR
- $379,9003 bd2 ba1.7k sqft108 Sotir St NW, Fort Walton Beach, FL 32548For SaleMLS ID #1002752, Sandra D Farr, simpliHOM. ECAOR
- $429,0004 bd2 ba1.9k sqft415 Avon Ln, Mary Esther, FL 32569For SaleMLS ID #1011277, Shelley R Elley, Century 21 AllPoints Realty. ECAOR
- $720,0004 bd3 ba1.8k sqft340 Bluefish Dr Unit 105, Fort Walton Beach, FL 32548For SaleMLS ID #1011445, Ramsey C Shaud, Lokation. ECAOR
- $579,0004 bd2 ba2.3k sqft604 Merioneth Dr NE, Fort Walton Beach, FL 32547For SaleMLS ID #1009472, Megan Tate, Coldwell Banker Realty. ECAOR
- $430,0005 bd3 ba2.3k sqft511 Pelham St, Fort Walton Beach, FL 32547For SaleMLS ID #1008807, Dylan M Sterling, Coldwell Banker Realty. ECAOR
- $346,5003 bd2 ba1.2k sqft324 Harbor Pl, Fort Walton Beach, FL 32548For SaleMLS ID #1009977, Brandon L Sexton, Diamond Gulf Realty. ECAOR
- $385,0003 bd2 ba1.2k sqft159 Brooks St SE Unit 305, Fort Walton Beach, FL 32548For SaleMLS ID #1007680, Lyn Woods, KLW Properties LLC. ECAOR
- $385,5003 bd2 ba1.3k sqft123 Pinewood Ter, Fort Walton Beach, FL 32548For SaleMLS ID #1009005, Donna E Burns, Rising Star Real Estate Inc. ECAOR
- $479,0004 bd3 ba2.5k sqft628 Mountain Dr, Destin, FL 32541For SaleMLS ID #1003008, Abbott Martin Group, EXP Realty LLC. ECAOR
- $525,0003 bd3 ba1.8k sqft7 Holly Ave, Shalimar, FL 32579For SaleMLS ID #1008789, Glenny A Alonzo, Coldwell Banker Realty. ECAOR
- $479,9004 bd3 ba2.2k sqft2029 Colby Ct, Navarre, FL 32566For SaleMLS ID #1010683, Nicole M Schoettler, Keller Williams Realty Navarre. ECAOR
- $436,0004 bd2 ba1.9k sqft2 Marty Ln, Fort Walton Beach, FL 32547For SaleMLS ID #977569, Dorothea Singleton, Berkshire Hathaway Home Services PenFed Realty. ECAOR
- $349,0004 bd2 ba1.4k sqft226 Bradley Dr NE, Fort Walton Beach, FL 32547For SaleMLS ID #1008596, Misty D Meadows, Keller Williams Realty FWB. ECAOR
- $659,0004 bd3 ba2.6k sqft98 Star Dr, Fort Walton Beach, FL 32547For SaleMLS ID #1001472, Mystie Schmitz, Axen Realty LLC. ECAOR
