Skip main navigation
Sold for $490,000
  • $490,000

    100 Carters Ml, Trevose, PA 19053

    3beds
    2,405sqft
    Townhouse
    Built in 2015
    7,970 Square Feet Lot
    $521,000 Zestimate®
    $204/sqft
    $3,269 Estimated rent

    Home value

    $521,000

    $479,000 - $563,000

    $3,269/mo

    Zestimate® history
    Loading
    Loading...

    Owner options

    List your home for rent

    $3,269/mo

    Rent Zestimate®

    Find your next renter with Zillow Rental Manager. Plus, with online applications, you can quickly screen prospective tenants – for free.

    Learn more

    $3,269/mo

    Rent Zestimate®

    Refinance and save

    $3,225/mo

    Est. payment

    Refinancing to a lower rate could help reduce your monthly payments and save thousands over the life of the loan.

    See today's rates

    $3,225/mo

    Est. payment

    Explore your selling options

    Work with a Zillow partner agent

    Leverage their expertise and Zillow's premium Showcase listings to get your home seen by more buyers.

    Get started

    List with your own agent

    Get your home in front of millions of buyers by listing it on Zillow.

    Learn how to do it

    Sell it yourself

    Take full control of how buyers see your home on Zillow by listing For Sale by Owner (FSBO).

    List your home

    What's special

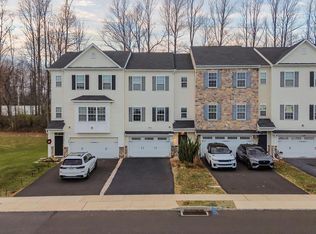
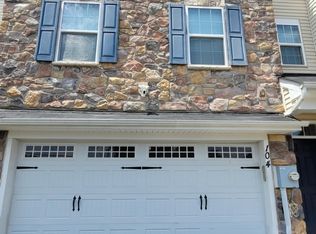
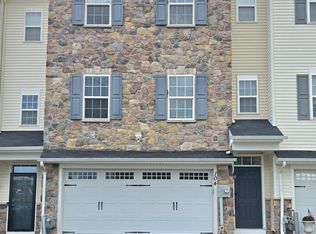
    **Make This Your New Home!** Step into this inviting and spacious 2,400 square-foot end townhome, perfectly designed for modern living. As you enter through the foyer, you'll be greeted by an open layout that leads you upstairs to a generous living room, ideal for relaxing and entertaining. The heart of the home features a stylish kitchen and dining area, complete with a convenient kitchen island, making meal prep and gatherings a breeze. Step outside to your private deck, perfect for outdoor relaxation. On the next level discover three well-sized bedrooms, each bathed in natural light, and a conveniently located washer and dryer in the hallway. Don’t miss the double sinks in the main bedroom's ensuite, adding a touch of luxury to your daily routine. The main bedroom has ample storage with 2 closets one being a walk-in closet! All bedrooms have ceiling/light fans as well. The fully finished basement offers additional living space and a walkout to the patio, providing even more room for leisure and entertainment. The home has an abundance of natural sunlight, along with neutral carpeting and recessed lighting throughout, it feels warm and welcoming. You'll also appreciate the two-car garage with ample storage, all nestled within the desirable Somerton Valley development. Enjoy easy access to nearby restaurants, shopping, and highways, making this location both convenient and vibrant. The property has more land than the average townhomes in the development as well (see survey with the seller disclosure) and even includes an automatic generator that powers the entire house for added convenience. This home is ready to welcome you—come and make it yours!

    Zillow last checked:

    Listing updated:

    Listed by:

    Tammy Smith 215-407-5559,

    Long & Foster Real Estate, Inc.

    Bought with:

    Manizha Bazarova, RS362644

    Keller Williams Real Estate - Newtown

    Graceann Tinney, RS344523

    Keller Williams Real Estate - Newtown

    Source: Bright MLS,MLS#: PABU2078908MLS Logo

    Facts & features

    Interior

    Bedrooms & bathrooms
    • Bedrooms: 3
    • Bathrooms: 3
    • Full bathrooms: 2
    • 1/2 bathrooms: 1
    • Main level bathrooms: 1
    Basement
    • Area: 0
    Heating
    • Forced Air, Natural Gas
    Cooling
    • Central Air, Electric
    Appliances
    • Included: Dishwasher, Dryer, Microwave, Refrigerator, Cooktop, Gas Water Heater
    • Laundry: Upper Level
    Features
    • Bathroom - Tub Shower, Ceiling Fan(s), Combination Dining/Living, Combination Kitchen/Dining, Combination Kitchen/Living, Open Floorplan, Eat-in Kitchen, Pantry, Primary Bath(s), Recessed Lighting, Walk-In Closet(s), Other
    • Flooring: Carpet, Other
    • Doors: Sliding Glass, Insulated
    • Windows: Window Treatments
    • Basement: Finished
    • Has fireplace: No
    Interior area
    • Total structure area: 2,405
    • Total interior livable area: 2,405 sqft
    • Finished area above ground: 2,405
    • Finished area below ground: 0

    Property

    Parking
    • Total spaces: 2
    • Parking features: Garage Faces Front, Driveway, Attached
    • Attached garage spaces: 2
    • Has uncovered spaces: Yes
    Accessibility
    • Accessibility features: None
    Features
    • Levels: Three
    • Stories: 3
    • Patio & porch: Deck, Patio
    • Exterior features: Lighting, Sidewalks
    • Pool features: None
    Lot
    • Size: 7,970 sqft
    • Features: Backs to Trees, Front Yard, Rear Yard, SideYard(s)
    Details
    • Additional structures: Above Grade, Below Grade
    • Parcel number: 02007002037
    • Zoning: R
    • Special conditions: Standard

    Construction

    Type & style
    • Home type: Townhouse
    • Architectural style: Other,Colonial
    • Property subtype: Townhouse
    Materials
    • Frame
    • Foundation: Other
    • Roof: Shingle
    Condition
    • Very Good
    • New construction: No
    • Year built: 2015

    Utilities & green energy

    • Sewer: Public Sewer
    • Water: Public
    • Utilities for property: Cable Connected

    Community & neighborhood

    Location
    • Region: Trevose
    • Subdivision: Somerton Valley
    • Municipality: BENSALEM TWP

    HOA & financial

    HOA
    • Has HOA: Yes
    • HOA fee: $135 monthly
    • Services included: Common Area Maintenance, Maintenance Grounds, Snow Removal, Trash
    • Association name: CAMCO MANAGEMENT COMPANY

    Other

    Other facts
    • Listing agreement: Exclusive Right To Sell
    • Ownership: Fee Simple

    Price history

    DateEventPrice
    1/29/2025Sold$490,000-2%$204/sqft
    Source: Bright MLS #PABU2078908 Report a problem
    12/15/2024Pending sale$500,000$208/sqft
    Source: Long & Foster Broker Feed #PABU2078908 Report a problem
    12/3/2024Price change$500,000-5.7%$208/sqft
    Source: Long & Foster Broker Feed #PABU2078908 Report a problem
    11/19/2024Price change$530,000-3.6%$220/sqft
    Source: Long & Foster Broker Feed #PABU2078908 Report a problem
    11/8/2024Listed for sale$550,000+83.3%$229/sqft
    Source: Long & Foster Broker Feed #PABU2078908 Report a problem
    4/27/2017Sold$299,990$125/sqft
    Source: Long & Foster Broker Feed #1002589403_100 Report a problem

    Public tax history

    Tax history is unavailable.

    Neighborhood: 19053

    Nearby schools

    GreatSchools rating
    Schools provided by the listing agent
    • District: Bensalem Township

    Source: Bright MLS. This data may not be complete. We recommend contacting the local school district to confirm school assignments for this home.

    Get a cash offer in 3 minutes
    Find out how much your home could sell for in as little as 3 minutes with a no-obligation cash offer.
    Estimated market value
    $521,000
    Get a cash offer in 3 minutes
    Find out how much your home could sell for in as little as 3 minutes with a no-obligation cash offer.
    Estimated market value
    $521,000