Skip main navigation
Off market
  • Tax assessed value
    $543,700

    100 Cassadee Ct #L-0001, Lebanon, PA 17042

    5beds
    4,922sqft
    SingleFamily
    Built in 2004
    3.9 Acres Lot
    $-- Zestimate®
    $110/sqft
    $3,687 Estimated rent

    Home value

    Not available

    Estimated sales range

    Not available

    $3,687/mo

    Zestimate® history
    Loading
    Loading...

    Owner options

    List your home for rent

    $3,687/mo

    Rent Zestimate®

    Find your next renter with Zillow Rental Manager. Plus, with online applications, you can quickly screen prospective tenants – for free.

    Learn more

    $3,687/mo

    Rent Zestimate®

    Refinance and save

    $3,630/mo

    Est. payment

    Refinancing to a lower rate could help reduce your monthly payments and save thousands over the life of the loan.

    See today's rates

    $3,630/mo

    Est. payment

    Explore your selling options

    Work with a Zillow partner agent

    Leverage their expertise and Zillow's premium Showcase listings to get your home seen by more buyers.

    Get started

    List with your own agent

    Get your home in front of millions of buyers by listing it on Zillow.

    Learn how to do it

    Sell it yourself

    Take full control of how buyers see your home on Zillow by listing For Sale by Owner (FSBO).

    List your home

    What's special

    Front yardSpectacular viewsGated entryGuest room ensuiteBonus roomRiding mowerGenerous sized bedrooms

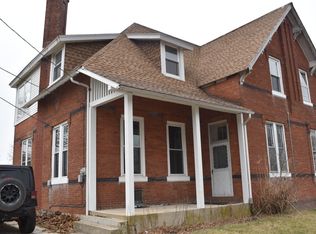
    Location, location, location! Sitting on a prime corner lot of a cul-de-sac in an upscale development in W Cornwall township and close to the Lancaster County boarder, routes 72, 322, and the turnpike for a quick commute to Lancaster, Harrisburg or Philly is where you'll find this well cared for 5-6-bedroom home. Surrounded by farmland and spectacular views from the very inviting front porch, the entrance opens into a 2-story foyer with a living room to the right and the dining room to the left with 9 ft ceilings that flow throughout the entire first floor. The large 2-story Great Room offers a wall of windows with more calming and relaxing views of the rear of the property, overlooking your nearly 4 acres of land. The Great Room is very open to the breakfast room and kitchen with an island making it ideal for large family and friend gatherings. Glass doors from the breakfast area lead out to a covered back porch. Behind the kitchen is a generous sized office, powder room, laundry room, and a door leading to an oversized 3-car side-entry garage, plus a 4th back entry garage door for your riding mower with an abundance of space for all your gardening tools and machinery. This home was well thought out and offers a 2nd set of stairs leading from the garage to the attic and into the 2nd level, which could make for the perfect multi-family living situation. The attic has heat/ac and is ready to be finished off for 2 more rooms! There is also a 2nd set of stairs from the garage to the basement, again allowing for more living space without having to enter the main home. Off the Great Room is a 1st floor Master suite with his and her walk-in closets and an ensuite with a double vanity, Jacuzzi tub and stall shower. Back to the foyer is the main staircase leading to the 2nd level which overlooks the Great Room below and offers a quaint loft/reading nook. A Guest Room Ensuite with a sitting area and full private bath is located in the front corner, and there are 3 more private and generous sized bedrooms, as well as a 3rd full bathroom all located on this level. Yet another room, a bonus room which could be a 6th bedroom, leads directly to the attic and access to the garage via the back stairwell. The basement is partially finished (only flooring is needed) and offers the perfect man-cave workshop, easily accessed from the garage stairwell and the basement is plumbed for a future bathroom. This home was built with Superior Walls which provides superior insulation and offers geo-thermal for very energy efficient heating and cooling, as well as 3 zones (1 for main level, 1 for 2nd level 1 for Master Suite). The property has well water and public sewer, a whole house central vac system and a generator. The gem of this property is the outside in the owner's opinion, and you will surely agree when you take in the relaxing views from either the front or back porch, or from just looking out the windows. There is a massive garden surrounded by a stone retaining wall with a water source and lighting that will feed not only your family but the entire cul-d-sac (just ask them!). The stone pillars at the driveway entrance, the stone pillars with a gated entry into the back yard, the stone retaining wall in the front yard and an abundance of landscaping mounds gives this property lovely curb appeal. Schedule your showing quickly, before it's gone!

    This property is not currently displayed as for sale or rent on Zillow. This may be different from what's on other websites or public sources.

    Facts & features

    Interior

    Bedrooms & bathrooms
    • Bedrooms: 5
    • Bathrooms: 4
    • Full bathrooms: 3
    • 1/2 bathrooms: 1
    Heating
    • Forced air
    Cooling
    • Central
    Features
    • Basement: Finished
    • Has fireplace: Yes
    Interior area
    • Total interior livable area: 4,922 sqft

    Property

    Features
    • Exterior features: Brick
    Lot
    • Size: 3.9 Acres
    Details
    • Parcel number: 3423360963533220000

    Construction

    Type & style
    • Home type: SingleFamily
    Condition
    • Year built: 2004

    Community & HOA

    Location
    • Region: Lebanon

    Financial & listing details

    • Price per square foot: $110/sqft
    • Tax assessed value: $543,700
    • Annual tax amount: $13,622

    Price history

    DateEventPrice
    10/2/2023Sold$780,000-5.5%$158/sqft
    Source: Bright MLS #PALN2010970 Report a problem
    8/21/2023Pending sale$825,000$168/sqft
    Source: Bright MLS #PALN2010970 Report a problem
    8/21/2023Listing removed--
    Source: Berkshire Hathaway HomeServices Homesale Realty Report a problem
    8/9/2023Listed for sale$825,000$168/sqft
    Source: Bright MLS #PALN2010970 Report a problem

    Public tax history

    YearProperty taxesTax assessment
    2026$13,622 +4.3%$543,700
    2025$13,064 +4.5%$543,700
    2024$12,507 +2.2%$543,700
    2023$12,235 +3%$543,700
    2022$11,881 +8.3%$543,700
    2021$10,971 +0.8%$543,700
    2020$10,887 +340.8%$543,700
    2019$2,470 -69.4%$543,700
    2018$8,067 $543,700
    2017-- $543,700
    2016-- $543,700
    2015-- $543,700
    2014-- $543,700 +625.9%
    2012-- $74,900
    2011-- $74,900
    2010-- $74,900
    2009-- $74,900
    2007-- $74,900
    2006-- $74,900
    Find assessor info on the county website

    Neighborhood: 17042

    Nearby schools

    GreatSchools rating
    Schools provided by the listing agent
    • District: CORNWALL-LEBANON

    Source: The MLS. This data may not be complete. We recommend contacting the local school district to confirm school assignments for this home.

    Get pre-qualified for a loan
    At Zillow Home Loans, we can pre-qualify you in as little as 5 minutes with no impact to your credit score.

    An equal housing lender. NMLS #10287.