Skip main navigation
Closed
  • Price Unknown

    100 Catherine Ct, La Place, LA 70068

    5beds
    3,487sqft
    Single Family Residence
    Built in 1996
    0.46 Acres Lot
    $496,800 Zestimate®
    $--/sqft
    $2,677 Estimated rent

    Home value

    $496,800

    Estimated sales range

    Not available

    $2,677/mo

    Zestimate® history
    Loading
    Loading...

    Owner options

    List your home for rent

    $2,677/mo

    Rent Zestimate®

    Find your next renter with Zillow Rental Manager. Plus, with online applications, you can quickly screen prospective tenants – for free.

    Learn more

    $2,677/mo

    Rent Zestimate®

    Refinance and save

    Refinancing to a lower rate could help reduce your monthly payments and save thousands over the life of the loan.

    See today's rates

    Explore your selling options

    Work with a Zillow partner agent

    Leverage their expertise and Zillow's premium Showcase listings to get your home seen by more buyers.

    Get started

    List with your own agent

    Get your home in front of millions of buyers by listing it on Zillow.

    Learn how to do it

    Sell it yourself

    Take full control of how buyers see your home on Zillow by listing For Sale by Owner (FSBO).

    List your home

    What's special

    Rear yard accessExpansive outdoor spaceSleek quartz countertopsEnd of a cul-de-sacBrand-new flooringSpacious walk-in showerLarge walk-in pantry
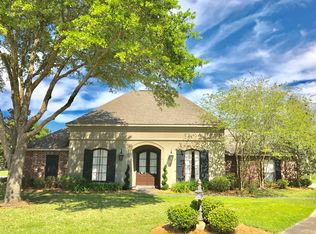
    OWNER FINANCING IS A POSSIBILITY. Everyone one wants to live at the end of a Cul-de-sac and now is your chance! This stunning Fully Renovated Home has it all. This beautifully renovated residence seamlessly blends modern elegance with everyday comfort. Situated on an oversized lot at the end of a quiet cul-de-sac, this home offers exceptional privacy, space, and style — all just steps away from convenience. Copy & paste link to view 3D tour https://my.matterport.com/show/?m=8CFFwqqQgqq&brand=0&mls=1& Step inside to discover a completely reimagined interior featuring brand-new flooring throughout, all-new windows, and an abundance of natural light that fills every corner of the home. The chef’s kitchen is a true centerpiece, boasting new cabinetry, sleek quartz countertops, high end appliances, a large walk-in pantry with ample shelving, and an electric fireplace that adds a cozy, modern touch to the open living area. All new 8 foot doors, the attention to detail is obvious. The primary suite is located on the main floor and offers a luxurious retreat with a spa-like ensuite showcasing a freestanding soaker tub, a spacious walk-in shower with dual rainfall shower heads, and elegant finishes throughout. Two additional bedrooms are located downstairs, ideal for guests or family members, while upstairs features two more bedrooms and a versatile bonus room—perfect as a media room, game room, home office, or whatever suits your lifestyle. The possibilities are endless. Enjoy the benefits of rear yard access, a large two-car garage, and an expansive outdoor space ideal for entertaining, gardening, or relaxing in peace. This is arguably the closest you'll get to new construction without the wait—every detail has been thoughtfully updated to provide the comfort and sophistication of a brand-new home. Don’t miss your opportunity to own this truly exceptional property! Call now!

    Zillow last checked:

    Listing updated:

    Listed by:

    Randy LeBlanc 504-416-3737,

    LeBlanc Realty Group, LLC

    Bought with:

    Eliza Eugene

    E Real Estate Services, LLC

    Source: GSREIN,MLS#: 2496553MLS Logo

    Facts & features

    Interior

    Bedrooms & bathrooms
    • Bedrooms: 5
    • Bathrooms: 4
    • Full bathrooms: 3
    • 1/2 bathrooms: 1
    Primary bedroom
    • Description: Flooring: Plank,Simulated Wood
    • Level: First
    • Dimensions: 18.8x13.5
    Bedroom
    • Description: Flooring: Plank,Simulated Wood
    • Level: First
    • Dimensions: 11x10.1
    Bedroom
    • Description: Flooring: Plank,Simulated Wood
    • Level: First
    • Dimensions: 12.7x11.4
    Bedroom
    • Level: Second
    • Dimensions: 11x10
    Bedroom
    • Level: Second
    • Dimensions: 11.1x10.2
    Dining room
    • Description: Flooring: Plank,Simulated Wood
    • Level: First
    • Dimensions: 13x11.7
    Kitchen
    • Description: Flooring: Plank,Simulated Wood
    • Level: First
    • Dimensions: 23.4x13.4
    Laundry
    • Description: Flooring: Tile
    • Level: First
    • Dimensions: 11.8x7.2
    Living room
    • Description: Flooring: Plank,Simulated Wood
    • Level: First
    • Dimensions: 19.3x18.1
    Heating
    • Central
    Cooling
    • Central Air
    Features
    • Has fireplace: Yes
    • Fireplace features: Other
    Interior area
    • Total structure area: 4,524
    • Total interior livable area: 3,487 sqft

    Property

    Parking
    • Total spaces: 2
    • Parking features: Attached, Garage, Two Spaces
    • Has attached garage: Yes
    Features
    • Levels: Two
    • Stories: 2
    • Pool features: None
    Lot
    • Size: 0.46 Acres
    • Dimensions: 65 x 166 x 255 x 159
    • Features: Cul-De-Sac, City Lot, Irregular Lot, Oversized Lot
    Details
    • Parcel number: 0400289600
    • Special conditions: None

    Construction

    Type & style
    • Home type: SingleFamily
    • Architectural style: Acadian
    • Property subtype: Single Family Residence
    Materials
    • Brick
    • Foundation: Slab
    • Roof: Shingle
    Condition
    • Excellent
    • Year built: 1996

    Utilities & green energy

    • Sewer: Public Sewer
    • Water: Public

    Community & HOA

    HOA
    • Has HOA: No
    Location
    • Region: La Place

    Financial & listing details

    • Tax assessed value: $234,500
    • Annual tax amount: $2,930
    • Date on market: 4/14/2025

    Price history

    DateEventPrice
    2/21/2026Pending sale$515,000$148/sqft
    Source: GSREIN #2496553 Report a problem
    2/20/2026Sold--
    Source: GSREIN #2496553 Report a problem
    10/9/2025Price change$515,000-1.9%$148/sqft
    Source: GSREIN #2496553 Report a problem
    8/5/2025Price change$525,000-2.8%$151/sqft
    Source: GSREIN #2496553 Report a problem
    7/21/2025Price change$540,000-0.9%$155/sqft
    Source: GSREIN #2496553 Report a problem
    6/4/2025Price change$545,000-1.8%$156/sqft
    Source: GSREIN #2496553 Report a problem
    5/27/2025Price change$555,000-0.9%$159/sqft
    Source: GSREIN #2496553 Report a problem
    4/14/2025Listed for sale$560,000$161/sqft
    Source: GSREIN #2496553 Report a problem
    6/2/2009Sold--
    Source: Agent Provided Report a problem

    Public tax history

    YearProperty taxesTax assessment
    2025$2,930 +0.1%$23,450
    2024$2,928 +82.5%$23,450 +15.4%
    2023$1,604 $20,318
    2022$1,604 +22.7%$20,318 +13.9%
    2021$1,307 -9.2%$17,841 -12.2%
    2020$1,439 -10.6%$20,318
    2019$1,610 $20,318
    2018$1,610 +0.8%$20,318
    2017$1,597 $20,318
    2016$1,597 +6%$20,318
    2014$1,508 +103.5%$20,318
    2013$741 $20,318 +170.9%
    2012-- $7,500 -63.1%
    2011$2,390 $20,318
    2010$2,390 $20,318
    Find assessor info on the county website

    Neighborhood: 70068

    Nearby schools

    GreatSchools rating
    Get a cash offer in 3 minutes
    Find out how much your home could sell for in as little as 3 minutes with a no-obligation cash offer.
    Estimated market value
    $496,800
    Get a cash offer in 3 minutes
    Find out how much your home could sell for in as little as 3 minutes with a no-obligation cash offer.
    Estimated market value
    $496,800