Skip main navigation
Sold for $415,000
  • $415,000

    100 Catherine Street, New Bern, NC 28560

    3beds
    1,969sqft
    Single Family Residence
    Built in 1992
    1.13 Acres Lot
    $416,900 Zestimate®
    $211/sqft
    $2,279 Estimated rent

    Home value

    $416,900

    $388,000 - $450,000

    $2,279/mo

    Zestimate® history
    Loading
    Loading...

    Owner options

    List your home for rent

    $2,279/mo

    Rent Zestimate®

    Find your next renter with Zillow Rental Manager. Plus, with online applications, you can quickly screen prospective tenants – for free.

    Learn more

    $2,279/mo

    Rent Zestimate®

    Refinance and save

    $2,410/mo

    Est. payment

    Refinancing to a lower rate could help reduce your monthly payments and save thousands over the life of the loan.

    See today's rates

    $2,410/mo

    Est. payment

    Explore your selling options

    Work with a Zillow partner agent

    Leverage their expertise and Zillow's premium Showcase listings to get your home seen by more buyers.

    Get started

    List with your own agent

    Get your home in front of millions of buyers by listing it on Zillow.

    Learn how to do it

    Sell it yourself

    Take full control of how buyers see your home on Zillow by listing For Sale by Owner (FSBO).

    List your home

    What's special

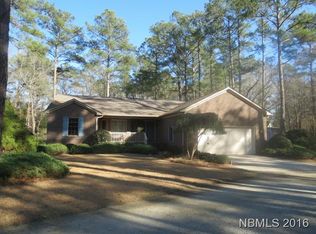
    Welcome home to 100 Catherine Ln. This beautiful 3-bedroom, 2-full bathroom, 1-half bathroom home, featuring an additional finished room over the garage with a full bathroom, is situated on 1.13 acres, located outside the City limits. Entertain guests in your cozy living room with a fireplace that is overlooked by the updated kitchen. The kitchen features granite countertops, a center kitchen island, appliances, and a small eat-in area. Off the kitchen is a cozy Carolina room with large windows that allow loads of sunlight to enter the room. The master suite is located on the first floor and has a private full bathroom, with a nicely sized walk-in closet. Upstairs offers a sizable bedroom #2 and bedroom #3 that share a full bathroom located in the hallway. Through the attached 2-car garage, you have access to a finished room over the garage, not included in total square footage, with a private full bathroom. Situated in the backyard is a detached guest house with approximately 280 sq ft that features a kitchenette, full bathroom, and living space that would be a great rental opportunity. Enjoy evenings with guests in your enclosed porches on the front of the house that overlook the relaxing Koi pond, and enjoy the Labyrinth garden in the front area. There are 2 storage buildings on the side of the property that do convey with the sale of the property. The house is located within a short 10-minute drive of Historic Downtown New Bern, and Hwy 70 leads you to the award-winning Crystal Coast Beaches.

    Zillow last checked:

    Listing updated:

    Listed by:

    LEANNA TYSON 252-670-7148,

    TYSON AND HOOKS,

    TREY TYSON 252-670-5477,

    TYSON AND HOOKS

    Bought with:

    Bobette Howard, 321966

    Coastal Freedom Real Estate

    Source: Hive MLS,MLS#: 100537215MLS LogoOriginating MLS: Neuse River Region Association of Realtors

    Facts & features

    Interior

    Bedrooms & bathrooms
    • Bedrooms: 3
    • Bathrooms: 4
    • Full bathrooms: 3
    • 1/2 bathrooms: 1
    Primary bedroom
    • Level: First
    • Dimensions: 19 x 15.5
    Bedroom 2
    • Level: Second
    • Dimensions: 19.8 x 17.7
    Bedroom 3
    • Level: Second
    • Dimensions: 14 x 17.7
    Other
    • Description: Accessed through the garage
    • Level: Second
    • Dimensions: 21 x 18
    Kitchen
    • Level: First
    • Dimensions: 13.1 x 9.7
    Living room
    • Level: First
    • Dimensions: 13.1 x 15.2
    Sunroom
    • Level: First
    • Dimensions: 12 x 10.4
    Heating
    • Geothermal, Electric, Heat Pump, Zoned
    Cooling
    • Central Air, Wall/Window Unit(s)
    Appliances
    • Included: Gas Cooktop, Electric Oven, Refrigerator, Dishwasher
    • Laundry: Dryer Hookup, Washer Hookup, In Garage
    Features
    • Master Downstairs, Walk-in Closet(s), Kitchen Island, Pantry, Walk-in Shower, Walk-In Closet(s)
    • Flooring: Carpet, Tile, Wood
    • Windows: Skylight(s)
    Interior area
    • Total structure area: 1,969
    • Total interior livable area: 1,969 sqft

    Property

    Parking
    • Total spaces: 2
    • Parking features: Gravel, Unpaved, On Site
    • Attached garage spaces: 2
    Features
    • Levels: Two
    • Stories: 2
    • Patio & porch: Porch, Screened
    • Fencing: Privacy,Wood
    • Has view: Yes
    • View description: See Remarks
    • Frontage type: See Remarks
    Lot
    • Size: 1.13 Acres
    • Dimensions: 266.08 x 164.64 x 242.34 x 164.64
    • Features: Corner Lot, Wooded
    Details
    • Additional structures: Guest House, Shed(s), See Remarks
    • Parcel number: 20162 001
    • Zoning: Unzoned
    • Special conditions: Standard

    Construction

    Type & style
    • Home type: SingleFamily
    • Property subtype: Single Family Residence
    Materials
    • Vinyl Siding
    • Foundation: Crawl Space
    • Roof: Shingle
    Condition
    • New construction: No
    • Year built: 1992

    Utilities & green energy

    • Sewer: Septic Tank
    • Water: County Water, Well
    • Utilities for property: Water Connected

    Community & neighborhood

    Security
    • Security features: Smoke Detector(s)
    Location
    • Region: New Bern
    • Subdivision: Broad Creek Woods

    HOA & financial

    HOA
    • Has HOA: No

    Other

    Other facts
    • Listing agreement: Exclusive Right To Sell
    • Listing terms: Cash,Conventional,FHA,USDA Loan,VA Loan
    • Road surface type: Paved

    Price history

    DateEventPrice
    3/16/2026Sold$415,000-2.4%$211/sqft
    Source: Hive MLS #100537215 Report a problem
    2/3/2026Contingent$425,000$216/sqft
    Source: Hive MLS #100537215 Report a problem
    10/21/2025Listed for sale$425,000+127.3%$216/sqft
    Source: Hive MLS #100537215 Report a problem
    1/6/2005Sold$187,000$95/sqft
    Source: Public Record Report a problem

    Public tax history

    YearProperty taxesTax assessment
    2025$1,527 $301,760
    2024$1,527 +0.8%$301,760
    2023$1,515 $301,760 +37%
    2022-- $220,290
    2021$1,421 $220,290
    2020-- $220,290
    2019$1,393 $220,290
    2018$1,393 $220,290
    2017-- $220,290 -7.3%
    2016-- $237,520
    2015-- $237,520
    2014-- $237,520
    2013-- $237,520
    2012-- $237,520
    2011-- $237,520 +22.7%
    2010-- $193,520 +6.7%
    2009-- $181,310 +9.8%
    2008-- $165,140
    2007-- $165,140
    2006-- $165,140
    2005-- $165,140
    2004-- $165,140
    2002-- $165,140

    Find assessor info on the county website

    Neighborhood: 28560

    Nearby schools

    GreatSchools rating
    Schools provided by the listing agent
    • Elementary: Bridgeton
    • Middle: West Craven
    • High: West Craven

    Source: Hive MLS. This data may not be complete. We recommend contacting the local school district to confirm school assignments for this home.

    Get a cash offer in 3 minutes
    Find out how much your home could sell for in as little as 3 minutes with a no-obligation cash offer.
    Estimated market value
    $416,900
    Get a cash offer in 3 minutes
    Find out how much your home could sell for in as little as 3 minutes with a no-obligation cash offer.
    Estimated market value
    $416,900