Skip main navigation
Sold for $602,000
  • $602,000

    100 Cayman Ct, Brunswick, GA 31525

    3beds
    3,381sqft
    Single Family Residence
    Built in 1997
    0.56 Acres Lot
    $611,200 Zestimate®
    $178/sqft
    $3,264 Estimated rent

    Home value

    $611,200

    $532,000 - $703,000

    $3,264/mo

    Zestimate® history
    Loading
    Loading...

    Owner options

    List your home for rent

    $3,264/mo

    Rent Zestimate®

    Find your next renter with Zillow Rental Manager. Plus, with online applications, you can quickly screen prospective tenants – for free.

    Learn more

    $3,264/mo

    Rent Zestimate®

    Refinance and save

    $3,523/mo

    Est. payment

    Refinancing to a lower rate could help reduce your monthly payments and save thousands over the life of the loan.

    See today's rates

    $3,523/mo

    Est. payment

    Explore your selling options

    Work with a Zillow partner agent

    Leverage their expertise and Zillow's premium Showcase listings to get your home seen by more buyers.

    Get started

    List with your own agent

    Get your home in front of millions of buyers by listing it on Zillow.

    Learn how to do it

    Sell it yourself

    Take full control of how buyers see your home on Zillow by listing For Sale by Owner (FSBO).

    List your home

    What's special

    Cozy wood-burning fireplaceGuest half-bathPanoramic marsh viewsSpacious deckFully equipped guest suiteRemodeled kitchenPrivate patio access
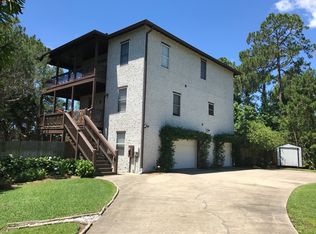
    Discover the ultimate blend of tranquility and style in this stunning 3-bedroom, 3.5-bath coastal retreat, nestled on a cul-de-sac with panoramic marsh views. Wake up to awe-inspiring sunrises, unwind with vibrant sunsets, and enjoy the soothing serenity of nature. Step onto the expansive front porch, your new favorite spot for sipping coffee or soaking in the views. Inside, the light-filled open floor plan welcomes you with a beautifully remodeled kitchen featuring a generous island/breakfast bar, flowing seamlessly into the great room. Here, a cozy wood-burning fireplace and a wall of windows bring the outdoors in, creating a warm, inviting space to relax or entertain. Cooking and hosting are effortless with the large walk-in pantry, casual dining nook, and formal dining room—perfect for celebrations or adaptable as a home office or den. There is a spacious laundry room, complete with a folding counter, cabinets, and a guest half-bath. Two charming guest bedrooms share a hallway bath, while the primary suite offers a private escape. With a separate bath and shower, a roomy walk-in closet, and a personal screened-in porch overlooking the marsh. The outdoor spaces are just as impressive, with a spacious deck for grilling, a massive screened-in porch for gatherings, and a picturesque backdrop of lush marshland. But there’s more! The lower level boasts a fully equipped guest suite with a kitchen, bathroom, laundry, and private patio access. An additional bonus room is ready to become your game room, home gym, theater, or whatever suits your lifestyle. There is also a new dual mini-split air conditioner that has been installed for additional comfort. Topped off with a two-car garage and ample storage, this home has everything you need for easy, elegant coastal living. Don’t miss your chance to call this rare gem yours—where marsh views and unforgettable moments await!

    Zillow last checked:

    Listing updated:

    Listed by:

    LaDawna Seymour 912-409-4041,

    Coastal Roots Realty

    Bought with:

    Emily Dawson, 392468

    Coldwell Banker Access Realty BWK

    Source: Scout MLS,MLS#: 1651187

    Facts & features

    Interior

    Bedrooms & bathrooms
    • Bedrooms: 3
    • Bathrooms: 4
    • Full bathrooms: 3
    • 1/2 bathrooms: 1
    Heating
    • Central, Electric, Other
    Cooling
    • Central Air, Electric, Other
    Appliances
    • Included: Dryer, Dishwasher, Gas Range, Microwave, Range, Refrigerator, Washer
    • Laundry: Electric Dryer Hookup, Gas Dryer Hookup, Laundry Room, Washer Hookup
    Features
    • Ceiling Fan(s), Double Vanity, High Ceilings, Pantry, Recessed Lighting, Soaking Tub, Walk-In Closet(s), Separate Shower, Kitchen Island
    • Flooring: Hardwood, Tile, Wood
    • Has basement: No
    • Number of fireplaces: 1
    • Fireplace features: Living Room, Wood Burning
    • Common walls with other units/homes: No Common Walls
    Interior area
    • Total structure area: 3,381
    • Total interior livable area: 3,381 sqft

    Property

    Parking
    • Total spaces: 2
    • Parking features: Attached, Garage Door Opener
    • Garage spaces: 2
    Features
    • Patio & porch: Deck, Porch, Screened
    • Has private pool: Yes
    • Has view: Yes
    Lot
    • Size: 0.56 Acres
    • Features: Cul-De-Sac, Yard Well
    Details
    • Parcel number: 0311960
    • Zoning description: Residential

    Construction

    Type & style
    • Home type: SingleFamily
    • Architectural style: Traditional
    • Property subtype: Single Family Residence
    Materials
    • Stucco
    • Foundation: Slab
    • Roof: Composition
    Condition
    • As Is
    • Year built: 1997

    Utilities & green energy

    • Sewer: Septic Tank
    • Water: Private, Well
    • Utilities for property: Electricity Available, Natural Gas Available, Propane, Water Available

    Community & neighborhood

    Location
    • Region: Brunswick
    • Subdivision: Marshes Of Mackay

    Other

    Other facts
    • Listing terms: Cash,Conventional,FHA,VA Loan
    • Road surface type: Paved

    Price history

    DateEventPrice
    5/6/2025Sold$602,000-2.1%$178/sqft
    Source: Scout MLS #1651187 Report a problem
    4/18/2025Pending sale$615,000$182/sqft
    Source: Scout MLS #1651187 Report a problem
    1/10/2025Price change$615,000-2.2%$182/sqft
    Source: Scout MLS #1651187 Report a problem
    12/10/2023Pending sale$629,000$186/sqft
    Source: Scout MLS #1642913 Report a problem
    10/21/2023Listed for sale$629,000+88.9%$186/sqft
    Source: Scout MLS #1642913 Report a problem
    12/2/2019Sold$333,000-7.2%$98/sqft
    Source: Public Record Report a problem
    10/31/2019Pending sale$359,000$106/sqft
    Source: GardnerKeim Coastal Realty #1614207 Report a problem
    10/21/2019Listed for sale$359,000+2.6%$106/sqft
    Source: GardnerKeim Coastal Realty #1614207 Report a problem
    11/14/2005Sold$350,000$104/sqft
    Source: Public Record Report a problem

    Public tax history

    YearProperty taxesTax assessment
    2025$5,633 +82.1%$226,760 +34.6%
    2024$3,093 +11.6%$168,440
    2023$2,772 -13.8%$168,440
    2022$3,218 -2.9%$168,440 +26.5%
    2021$3,314 $133,200
    2020-- $133,200 +23%
    2019$2,820 +0%$108,280
    2018$2,820 $108,280
    2017$2,820 $108,280
    2016$2,820 +7.9%$108,280
    2015$2,613 -0.4%$108,280
    2014$2,624 $108,280
    2013-- --
    2012-- --
    2011-- --
    2010-- --

    Find assessor info on the county website

    Neighborhood: 31525

    Nearby schools

    GreatSchools rating
    Schools provided by the listing agent
    • Elementary: C B Greer
    • Middle: Needwood Middle School
    • High: Glynn Academy

    Source: Scout MLS. This data may not be complete. We recommend contacting the local school district to confirm school assignments for this home.

    Get pre-qualified for a loan
    At Zillow Home Loans, we can pre-qualify you in as little as 5 minutes with no impact to your credit score.

    An equal housing lender. NMLS #10287.

    Sell for more on Zillow
    Get a Zillow Showcase℠ listing at no additional cost and you could sell for .
    $611,200
    2% more
    +$12,224
    With Zillow Showcase(estimated)
    $623,424