Escape to your private mountain sanctuary in Central Pennsylvania! Placed back a long and winding driveway, hidden from the main road, this stunning log home offers the epitome of tranquility and seclusion. As you approach, the beauty of nature envelops you in every direction – deer and turkey are frequent visitors too. Live harmoniously with the wildlife or hunt on your own land, the option is yours. This impeccable log home sits majestically on 6 acres providing the perfect retreat from the daily hustle and bustle of everyday life. The home has 4 bedrooms and 3 full bathrooms. There is a metal roof and a rustic yet modern open-concept design, this home seamlessly blends with its natural surroundings. The main loft level boasts an owner's suite with a walk-out balcony that overlooks the pool, a walk-in closet and dressing area, a full bath, and a reading nook. The heart of the home—a beautiful floor-to-ceiling stone fireplace that creates a cozy ambiance and beckons you to gather around on chilly evenings. The finished lower level complete with a bedroom and full bath offers ample space for guests, making this residence ideal for hosting family and friends. The property features both attached and detached garages, ensuring plenty of space for your vehicles, equipment & hobbies. There is also a shooting range/ archery area to polish up your skills and a wood shed to store the wood for the winter months. But the real gem is the inground pool complete with a new liner in 2022 and a entertainer's dream courtyard, perfect for hosting pool parties during the warmer months. For those who love gardening, there are raised bed gardens where you can cultivate your green thumb. And when winter arrives, gather around the firepit to enjoy the crisp mountain air and the warmth of good company. Explore your very own walking trail that winds through the woods, providing a serene escape for reflection and nature walks. This property offers not just a home but a lifestyle that celebrates the great outdoors. Located in Central Pennsylvania, in picturesque Warrington Township, this haven is just a short 30-minute drive to Harrisburg, York, Gettysburg, or Carlisle, making it convenient for your everyday needs. For weekend getaways, it's a mere 90 minutes to Baltimore, 2 hours to Philadelphia, and 3 and a half hours to the vibrant heart of New York City. Don't miss this opportunity to make this your forever home or your cherished weekend retreat. Escape to the serenity of the mountains and embrace the unparalleled beauty and privacy this property offers. Contact us today to schedule your private tour and experience the magic of this Central Pennsylvania sanctuary!
Sold for $647,000
$647,000
100 Cedar Dr, Dillsburg, PA 17019
4beds
2,380sqft
Single Family Residence
Built in 2002
6 Acres Lot
$719,900 Zestimate®
$272/sqft
$3,106 Estimated rent
Home value
$719,900
$684,000 - $756,000
$3,106/mo
Zestimate® history
Owner options
List your home for rent
$3,106/mo
Rent Zestimate®
Find your next renter with Zillow Rental Manager. Plus, with online applications, you can quickly screen prospective tenants – for free.
$3,106/mo
Rent Zestimate®
Refinance and save
$3,555/mo
Est. payment
Refinancing to a lower rate could help reduce your monthly payments and save thousands over the life of the loan.
$3,555/mo
Est. payment
Explore your selling options
Work with a Zillow partner agent
Leverage their expertise and Zillow's premium Showcase listings to get your home seen by more buyers.
Get startedList with your own agent
Get your home in front of millions of buyers by listing it on Zillow.
Learn how to do itSell it yourself
Take full control of how buyers see your home on Zillow by listing For Sale by Owner (FSBO).
List your homeWhat's special
Zillow last checked:
Listing updated:
Listed by:
Beth Shoop 717-571-5526,
Coldwell Banker Realty
Bought with:
BreAnne K Nileski, RS324068
Coldwell Banker Realty
Source: Bright MLS,MLS#: PAYK2048502
Facts & features
Interior
Bedrooms & bathrooms
- Bedrooms: 4
- Bathrooms: 3
- Full bathrooms: 3
- Main level bathrooms: 1
- Main level bedrooms: 2
Rooms
- Room types: Living Room, Primary Bedroom, Bedroom 2, Bedroom 3, Bedroom 4, Kitchen, Den, Foyer, Laundry, Loft, Recreation Room, Primary Bathroom, Full Bath
Basement
- Area: 0
Heating
- Baseboard, Oil
Cooling
- Ductless, Central Air, Electric
Appliances
- Included: Microwave, Dishwasher, Refrigerator, Washer, Dryer, Electric Water Heater
- Laundry: Main Level, Laundry Room
Features
- Kitchen - Country, Combination Dining/Living, Beamed Ceilings, Cathedral Ceiling(s), Wood Ceilings, Wood Walls
- Flooring: Wood
- Basement: Full,Heated,Improved,Interior Entry,Partially Finished,Walk-Out Access
- Number of fireplaces: 1
- Fireplace features: Heatilator
Interior area
- Total structure area: 2,380
- Total interior livable area: 2,380 sqft
- Finished area above ground: 2,380
- Finished area below ground: 0
Property
Parking
- Total spaces: 18
- Parking features: Storage, Built In, Garage Door Opener, Inside Entrance, Oversized, Detached, Off Street, Attached
- Attached garage spaces: 3
Accessibility
- Accessibility features: None
Features
- Levels: Two
- Stories: 2
- Patio & porch: Deck, Patio, Porch
- Exterior features: Lighting, Satellite Dish, Balcony
- Has private pool: Yes
- Pool features: In Ground, Private
- Has view: Yes
- View description: Mountain(s), Trees/Woods
Lot
- Size: 6 Acres
- Features: Not In Development, Sloped, Stream/Creek, Wooded, Mountain
Details
- Additional structures: Above Grade, Below Grade, Outbuilding
- Parcel number: 49000ND00310000000
- Zoning: CONSERVATION
- Zoning description: Residential
- Special conditions: Standard
Construction
Type & style
- Home type: SingleFamily
- Architectural style: Log Home
- Property subtype: Single Family Residence
Materials
- Frame
- Foundation: Permanent
- Roof: Metal
Condition
- Excellent
- New construction: No
- Year built: 2002
Utilities & green energy
- Electric: Circuit Breakers, 200+ Amp Service
- Sewer: On Site Septic
- Water: Well
Community & HOA
Community
- Security: Smoke Detector(s)
- Subdivision: None Available
HOA
- Has HOA: No
Location
- Region: Dillsburg
- Municipality: WARRINGTON TWP
Financial & listing details
- Price per square foot: $272/sqft
- Tax assessed value: $272,480
- Annual tax amount: $7,195
- Date on market: 9/30/2023
- Listing agreement: Exclusive Right To Sell
- Listing terms: Conventional,Cash
- Inclusions: Range, Refrigerator, Washer, Dryer, Pool Equipment
- Ownership: Fee Simple
Price history
| Date | Event | Price |
|---|---|---|
| 12/4/2023 | Sold | $647,000+0.8%$272/sqft |
Source:  Bright MLS #PAYK2048502 Report a problem Bright MLS #PAYK2048502 Report a problem | ||
| 10/6/2023 | Pending sale | $642,000$270/sqft |
Source: Bright MLS #PAYK2048502 Report a problem | ||
| 9/30/2023 | Listed for sale | $642,000+87.7%$270/sqft |
Source: Bright MLS #PAYK2048502 Report a problem | ||
| 12/1/2015 | Sold | $342,000-0.9%$144/sqft |
Source: Public Record Report a problem | ||
| 11/4/2015 | Pending sale | $345,000$145/sqft |
Source: Coldwell Banker Residential Brokerage - Dillsburg #10276909 Report a problem | ||
| 10/10/2015 | Listed for sale | $345,000+945.5%$145/sqft |
Source: Coldwell Banker Residential Brokerage - Dillsburg #10276909 Report a problem | ||
| 4/2/2001 | Sold | $33,000$14/sqft |
Source: Public Record Report a problem | ||
Public tax history
| Year | Property taxes | Tax assessment |
|---|---|---|
| 2025 | $7,592 +0.5% | $278,660 |
| 2024 | $7,556 +2.9% | $278,660 +2.3% |
| 2023 | $7,342 +11.5% | $272,480 |
| 2022 | $6,583 -2.8% | $272,480 |
| 2021 | $6,769 +5.4% | $272,480 |
| 2020 | $6,426 +2.6% | $272,480 |
| 2019 | $6,264 +2.2% | $272,480 |
| 2018 | $6,129 +318.9% | $272,480 |
| 2017 | $1,463 | $272,480 |
| 2016 | -- | $272,480 |
| 2015 | -- | $272,480 |
| 2014 | -- | $272,480 |
| 2013 | -- | $272,480 |
| 2012 | -- | $272,480 |
| 2011 | -- | $272,480 |
| 2010 | -- | $272,480 |
| 2009 | -- | $272,480 |
| 2008 | -- | $272,480 +2.5% |
| 2007 | -- | $265,840 +2.8% |
| 2006 | -- | $258,620 +45.2% |
| 2005 | -- | $178,150 |
| 2004 | -- | $178,150 |
| 2003 | -- | $178,150 +403.5% |
| 2002 | -- | $35,380 |
| 2000 | -- | $35,380 |
| 1999 | -- | $35,380 |
Find assessor info on the county website
Neighborhood: 17019
Nearby homes
- $703,0003 bd2 ba2.1k sqft90 Cedar Dr, Dillsburg, PA 17019Off Market
- $834,5003 bd3 ba2.3k sqft95 Catalpa Ln, Dillsburg, PA 17019Off Market
- $521,8009.2 Acres80 Cedar Dr, Dillsburg, PA 17019Off Market
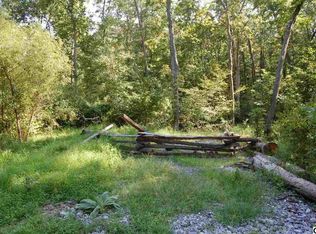
- $562,7003 bd2 ba1.2k sqft115 Cedar Dr, Dillsburg, PA 17019Off Market
- $32,5308.34 Acres70 Cedar Dr, Dillsburg, PA 17019Off Market
- $628,7003 bd2 ba216k sqft77 Cedar Dr, Dillsburg, PA 17019Off Market
- $521,8003 bd2 ba1.2k sqft915 Old Mountain Rd, Dillsburg, PA 17019Off Market
- $324,8003 bd1 ba1.8k sqft270 Cedar Dr, Dillsburg, PA 17019Off Market
Nearby schools
GreatSchools rating
- 5/10Northern El SchoolGrades: K-5Distance: 2.6 mi
- 5/10Northern Middle SchoolGrades: 6-8Distance: 2.8 mi
- 8/10Northern High SchoolGrades: 9-12Distance: 2.7 mi
Schools provided by the listing agent
- High: Northern
- District: Northern York County
Source: Bright MLS. This data may not be complete. We recommend contacting the local school district to confirm school assignments for this home.


Get pre-qualified for a loan
At Zillow Home Loans, we can pre-qualify you in as little as 5 minutes with no impact to your credit score.An equal housing lender. NMLS #10287.
Sell for more on Zillow
Get a Zillow Showcase℠ listing at no additional cost and you could sell for .
$719,900
2% more
+$14,398
With Zillow Showcase(estimated)
$734,298
- Pennsylvania
- York County
- Dillsburg
- 17019
- 100 Cedar Dr
Nearby cities
Nearby neighborhoods
Nearby zip codes
Other Dillsburg Topics
