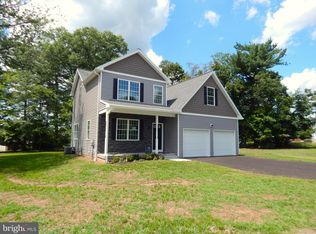
Welcome to 100 Cedar Drive in Dover Pa! Enter this fully remolded, move-ready and home and you will appreciate the open floor plan. Greet your guest at the front door and store their coats in the foyer closet. Living room, dining area and kitchen are open to a cozy fireplace as well as bright light from windows that look out to the rear deck and fenced rear yard. Kitchen has all new cabinets, quartz counter tops and stainless steel appliances. The attached two car garage with convenient door opener for easy in and out, along with off street parking. This three bedroom, two bath home offers a Master Suite that includes a walk in closet and modern bath with walk in shower. Visit today and take advantage of the opportunity to own this beautifully remodeled home that could be yours in Dover Schoola and minutes off the square. This one story home was built with Superior walls. Washer and Dryer are not new ! No Warranties on these items. Please see virtual tour as well!
Sold for $350,000
Zillow last checked:
Listing updated:
Bought with:
Jeff Schwenk, 516527
House Broker Realty LLC
Source: Bright MLS,MLS#: PAYK2103788
Price history
| Date | Event | Price |
|---|---|---|
| 8/3/2026 | Sold | $350,000+7.7%$218/sqft |
Source:  Bright MLS #PAYK2103788 Report a problem Bright MLS #PAYK2103788 Report a problem | ||
| 7/7/2026 | Pending sale | $324,900$202/sqft |
Source: Bright MLS #PAYK2103788 Report a problem | ||
| 7/1/2026 | Listed for sale | $324,900+200.6%$202/sqft |
Source: Bright MLS #PAYK2103788 Report a problem | ||
| 2/2/2026 | Sold | $108,091-37.2%$67/sqft |
Source: Public Record Report a problem | ||
| 1/10/2018 | Sold | $172,000+574.5%$107/sqft |
Source: Public Record Report a problem | ||
| 10/2/2000 | Sold | $25,500$16/sqft |
Source: Public Record Report a problem | ||
Sell for more on Zillow
Get a Zillow Showcase℠ listing at no additional cost and you could sell for .
$349,700
2% more
+$6,994
With Zillow Showcase(estimated)
$356,694
