Skip main navigation
Active
  • Price cut: $7.6K (8/27)
    $139,900

    100 Cedar St APT 211, Mankato, MN 56001

    2beds
    972sqft
    : 
    $974/mo
    Get pre-qualified
    Condo/Twnhouse/Twin/Patio, Condominium
    Built in 1968
    -- sqft lot
    $137,800 Zestimate®
    $144/sqft
    $-- HOA

    What's special

    Functional floor planBright inviting interiorElevator accessHeated underground parkingPrivate patioNew furnaceConvenient laundry access
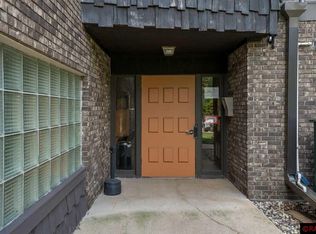
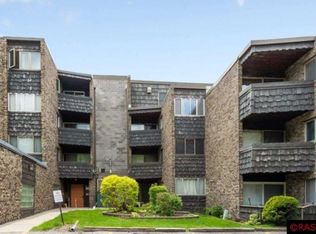
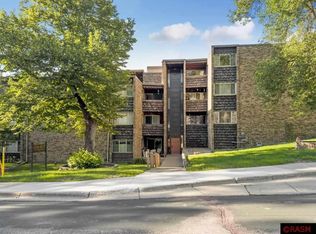
    Rare Opportunity! Remodeled 2-Bedroom Condo with Transferable Rental License Move-in ready and low-maintenance, this beautifully remodeled 2-bedroom condo offers 972 square feet of comfortable living space and the added benefit of transferable rental license—a valuable feature given Mankato’s current rental-license moratorium. The bright, inviting interior features stylish updates and a functional floor plan that makes excellent use of the space. Major mechanical updates include a new furnace and central air conditioning in 2024. Enjoy the convenience of heated underground parking, elevator access, a private patio, additional storage, and convenient laundry access. The $385 monthly HOA fee includes heat/gas, water, garbage, lawn care, snow removal, exterior maintenance, building insurance, security, and more, helping make ownership simple and predictable. An excellent opportunity for a homeowner, MSU student housing, or investor, this condo combines updated living spaces, convenient amenities, and a transferable rental license in one attractive package.
    24 days
    501
    14

    Zillow last checked:

    Listing updated:

    Listed by:

    MIKE MILLER,

    Action Realty Of Mankato

    Source: RASM,MLS#: 267041101MLS Logo

      Facts & features

      Interior

      Bedrooms & bathrooms
      • Bedrooms: 2
      • Bathrooms: 1
      • Full bathrooms: 1
      Bedroom
      • Level: Main
      • Area: 231
      • Dimensions: 21 x 11
      Bedroom 1
      • Level: Main
      • Area: 132
      • Dimensions: 12 x 11
      Dining room
      • Features: Combine with Kitchen, Combine with Living Room, Open Floorplan
      Kitchen
      • Level: Main
      • Area: 120
      • Dimensions: 8 x 15
      Living room
      • Level: Main
      • Area: 272
      • Dimensions: 16 x 17
      Heating
      • Forced Air, Natural Gas
      Cooling
      • Central Air
      Appliances
      • Included: Dishwasher, Disposal, Exhaust Fan, Range, Refrigerator, Electric Water Heater
      Features
      • Ceiling Fan(s), Bath Description: Main Floor Full Bath
      • Basement: None
      • Has fireplace: No
      Interior area
      • Total structure area: 972
      • Total interior livable area: 972 sqft
      • Finished area above ground: 972
      • Finished area below ground: 0

      Property

      Parking
      • Total spaces: 1
      • Parking features: Asphalt, Attached, Garage Door Opener
      • Attached garage spaces: 1
      Accessibility
      • Accessibility features: Fully Wheelchair, Partially Wheelchair
      Features
      • Levels: Multi/Split
      • Exterior features: Balcony
      Lot
      • Size: 1,306 Square Feet
      • Dimensions: 1,461 Sq.Ft
      Details
      • Foundation area: 4000
      • Parcel number: R01.09.18.457.016

      Construction

      Type & style
      • Home type: Condo
      • Property subtype: Condo/Twnhouse/Twin/Patio, Condominium
      • Attached to another structure: Yes
      Materials
      • Frame/Wood, Brick
      • Roof: Rubber
      Condition
      • Previously Owned
      • New construction: No
      • Year built: 1968

      Utilities & green energy

      • Sewer: City
      • Water: Public

      Community & HOA

      Community
      • Features: Elevator(s)
      • Security: Security System, Smoke Detector(s), Carbon Monoxide Detector(s), Building Security
      • Subdivision: Cedar Bluff Condominium
      HOA
      • Has HOA: Yes
      Location
      • Region: Mankato

      Financial & listing details

      • Price per square foot: $144/sqft
      • Tax assessed value: $119,200
      • Annual tax amount: $1,080
      • Date on market: 8/4/2026
      • Listing terms: Cash,Conventional

        Estimated market value

        $137,800

        $131,000 - $145,000

        $1,156/mo

        Price history

        DateEventPrice
        8/27/2026Price change$139,900-5.2%$144/sqft
        Source: RASM #267041101 Report a problem
        8/4/2026Listed for sale$147,500+23%$152/sqft
        Source: RASM #267041101 Report a problem
        9/14/2024Listing removed$119,900-9.2%$123/sqft
        Source: RASM #7027962 Report a problem
        9/14/2023Listing removed--
        Source: RASM #7027962 Report a problem
        9/13/2021Sold$132,000+10.1%$136/sqft
        Source: NorthstarMLS as distributed by MLS GRID #6088685 Report a problem
        8/26/2021Pending sale$119,900$123/sqft
        Source: NorthstarMLS as distributed by MLS GRID #6088685 Report a problem
        8/25/2021Listed for sale$119,900+59.9%$123/sqft
        Source: RASM #7027962 Report a problem
        8/5/2016Sold$75,000+188.5%$77/sqft
        Source: Public Record Report a problem
        4/18/2012Sold$26,000$27/sqft
        Source: Public Record Report a problem

        Public tax history

        YearProperty taxesTax assessment
        2025$1,110 +0.7%$83,378 -34%
        2024$1,102 -4.2%$126,300 +5.7%
        2023$1,150 +37.9%$119,500
        2022$834 -25%$119,500 +33.5%
        2021$1,112 +1.1%$89,500 +5.4%
        2020$1,100 $84,900
        2019$1,100 -0.4%$84,900
        2018$1,104 +8.4%$84,900 +7.9%
        2017$1,018 -2.5%$78,700 -6.9%
        2016$1,044 +10553.1%$84,500 -2.8%
        2015$10 -99.1%$86,900 -63.9%
        2014$1,126 $240,600 +194.5%
        2013-- $81,700 -4.9%
        2012-- $85,900 -3.9%
        2011-- $89,400 -0.1%
        2010-- $89,500
        Find assessor info on the county website

        Monthly payment

        Est. payment

        Payment breakdown

        Explore the cost of this home by adjusting the details. Changes won't be saved.
        All calculations are estimates and provided by Zillow, Inc. for informational purposes only. Actual amounts may vary.
        HOA fees may include property taxes on listings classified as Co-Ops. Contact the listing agent and/or owner for fee details.
        See how much you could borrow to make a competitive offer.

        Climate risks

        Neighborhood: 56001

        Getting around

        41 / 100
        Car-Dependent

        Nearby schools

        GreatSchools rating
        Schools provided by the listing agent
        • District: Mankato #77

        Source: RASM. This data may not be complete. We recommend contacting the local school district to confirm school assignments for this home.

        A local agent can set up tours, give advice and negotiate with sellers.

        A local lender can help you make sure your offer is ready when you are.

        Browse local experts