RIVERFRONT HOME IN BIGFORK, MN! Set on a wooded lot with no neighbors on three sides, this 3-bed, 2-bath home offers the perfect blend of comfort and northern wilderness. Enjoy access to the scenic Bigfork River right from your wooded backyard. Inside, the open-concept main floor features spacious living and dining rooms flooded with natural light. Convenience is key with a dedicated main floor laundry room and mudroom area. The highlight for outdoor enthusiasts is the detached metal pole building, which offers endless storage for your boat, ATVs, snowmobiles, or a custom workshop. Whether you are watching the river from your living room or heading out for a day of fishing and trail riding, this property is a rare find.
Active
Price cut: $9K (9/2)
$179,000
100 Cedar St, Bigfork, MN 56628
3beds
2,030sqft
Single Family
Built in 1960
0.5 Acres Lot
$167,100 Zestimate®
$88/sqft
$-- HOA
What's special
Detached metal pole buildingRiverfront homeOpen-concept main floorMudroom area
- 56 days
- 1,143
- 91
Zillow last checked:
Listing updated:
Listed by:
Gregory J. Anselmo 218-244-4648,
EDGE OF THE WILDERNESS REALTY
Source: NorthstarMLS as distributed by MLS GRID,MLS#: 7114754
Facts & features
Interior
Bedrooms & bathrooms
- Bedrooms: 3
- Bathrooms: 2
- Full bathrooms: 1
- 3/4 bathrooms: 1
Bedroom
- Level: Main
- Area: 143 Square Feet
- Dimensions: 13 x 11
Bedroom 2
- Level: Upper
- Area: 308 Square Feet
- Dimensions: 22 x 14
Bedroom 3
- Level: Upper
- Area: 221 Square Feet
- Dimensions: 17 x 13
Bathroom
- Level: Main
- Area: 70 Square Feet
- Dimensions: 10 x 7
Bathroom
- Level: Upper
- Area: 49 Square Feet
- Dimensions: 7 x 7
Dining room
- Level: Main
- Area: 130 Square Feet
- Dimensions: 13 x 10
Flex room
- Level: Main
- Area: 112 Square Feet
- Dimensions: 14 x 8
Kitchen
- Level: Main
- Area: 126 Square Feet
- Dimensions: 14 x 9
Living room
- Level: Main
- Area: 390 Square Feet
- Dimensions: 30 x 13
Mud room
- Level: Main
- Area: 104 Square Feet
- Dimensions: 13 x 8
Heating
- Forced Air, Fireplace(s)
Cooling
- Ductless Mini-Split
Appliances
- Included: Dryer, Electric Water Heater, Range, Refrigerator, Washer
- Laundry: Main Level
Features
- Basement: Partial,Storage Space,Sump Pump,Unfinished
- Number of fireplaces: 1
- Fireplace features: Free Standing, Wood Burning
Interior area
- Total structure area: 2,590
- Total interior livable area: 2,030 sqft
- Finished area above ground: 2,030
- Finished area below ground: 0
Property
Parking
- Total spaces: 3
- Parking features: Detached Garage, Gravel
- Garage spaces: 2
- Carport spaces: 1
- Details: Garage Dimensions (30 x 48)
Accessibility
- Accessibility features: None
Features
- Levels: One and One Half
- Stories: 1.5
- Patio & porch: Deck
- Fencing: Privacy,Wood
- Has view: Yes
- View description: South
- Waterfront features: River Front, Waterfront Elevation(10-15)
- Frontage length: Water Frontage: 425
Lot
- Size: 0.5 Acres
- Dimensions: 388 x 425 x 165
- Features: Corner Lot, Irregular Lot, Tree Coverage - Medium
Details
- Additional structures: Garage(s)
- Foundation area: 1302
- Parcel number: 854200110
- Zoning description: Residential-Single Family
Construction
Type & style
- Home type: SingleFamily
- Property subtype: Single Family
Materials
- Frame
- Roof: Asphalt
Condition
- New construction: No
- Year built: 1960
Utilities & green energy
- Electric: 200+ Amp Service, Power Company: Minnesota Power
- Gas: Propane
- Sewer: City Sewer - In Street
- Water: City Water - In Street
Community & HOA
Community
- Subdivision: First Add To Bigfork
HOA
- Has HOA: No
Location
- Region: Bigfork
Financial & listing details
- Price per square foot: $88/sqft
- Annual tax amount: $2,037
- Date on market: 8/1/2026
- Road surface type: Paved
Estimated market value
$167,100
$157,000 - $175,000
$2,245/mo
Price history
| Date | Event | Price |
|---|---|---|
| 9/2/2026 | Price change | $179,000-4.8%$88/sqft |
Source:  NorthstarMLS as distributed by MLS GRID #7114754 Report a problem NorthstarMLS as distributed by MLS GRID #7114754 Report a problem | ||
| 8/1/2026 | Listed for sale | $188,000$93/sqft |
Source: NorthstarMLS as distributed by MLS GRID #7114754 Report a problem | ||
Public tax history
Tax history is unavailable.
Monthly payment
Est. payment
Payment breakdown
Explore the cost of this home by adjusting the details. Changes won't be saved.Climate risks
Neighborhood: 56628
Similar homes
- $235,0003 bd2 ba2.4k sqft1206 E Ottum Ave, Bigfork, MN 56628For Sale
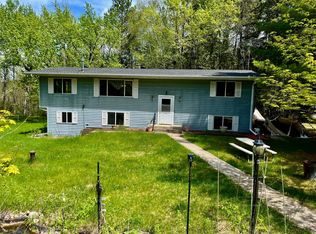
 MLS ID #7073962, Robert M Ellies, RE/MAX Advantage Plus. NorthstarMLS as distributed by MLS GRID
 - $129,9002 bd-- ba1.2k sqft62038 Back Of The Bay Trl, Bigfork, MN 56628For Sale
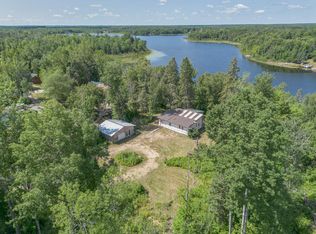 MLS ID #7114929, Kaila Juntunen Wass, Pemberton RE. NorthstarMLS as distributed by MLS GRID
 - $249,9002 bd1 ba1.2k sqft24871 E Long Lake Rd, Bigfork, MN 56628For Sale
 MLS ID #7137027, Wendy J Uzelac, RE/MAX Advantage Plus. NorthstarMLS as distributed by MLS GRID
 - $199,9003 bd1 ba1.8k sqft50181 County Road 35, Deer River, MN 56636For Sale
 MLS ID #7126118, Victor Peterson, Lakes & Leisure Realty. NorthstarMLS as distributed by MLS GRID
 - $99,9003 bd2 ba1.1k sqft622 4th St, Nashwauk, MN 55769For SaleMLS ID #7122255, TODD STONE, MN DIRECT PROPERTIES. NorthstarMLS as distributed by MLS GRID
