Skip main navigation
For sale
  • $779,900

    100 Cedar St, Lewes, DE 19958

    1beds
    520sqft
    : 
    Loading
    Get pre-qualified
    Single Family Residence
    Built in 2015
    2,193 Square Feet Lot
    $742,900 Zestimate®
    $1,500/sqft
    $-- HOA

    What's special

    Unfinished basement for storageEnergy-efficient home
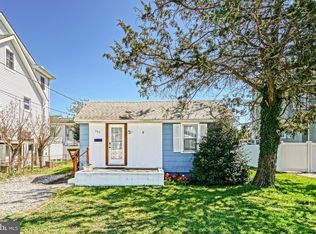
    WALK TO THE BEACH & DOWNTOWN LEWES from this charming Lewes Beach Cottage Retreat! Perfectly situated in one of the area’s most desirable in-town locations, this energy-efficient home offers 1 bedroom and 1 bath, along with a welcoming screened porch ideal for coastal breezes, an outdoor shower for post-beach convenience, and a rear paver patio perfect for relaxing or entertaining. Additional features include an unfinished basement for storage and a detached one-car garage with second-level floored attic storage or a future use. Just a short walk to the Bay Beach, shops, dining, and all of Lewes’ in-town attractions, or enjoy an easy bike ride to Cape Henlopen State Park, the Cape May–Lewes Ferry and so much more. Whether you’re seeking a beach retreat, full-time residence, or investment opportunity, this property delivers exceptional location and coastal lifestyle. Don’t miss it—call today!
    35 days
    |
    1,718
    |
    51
    |

    Zillow last checked:

    Listing updated:

    Listed by:

    Lee Ann Wilkinson 302-645-6664,

    Berkshire Hathaway HomeServices PenFed Realty 3026456661,

    Listing Team: The Lee Ann Wilkinson Group, Co-Listing Agent: Turner Hastings 302-645-6664,

    Berkshire Hathaway HomeServices PenFed Realty

    Source: Bright MLS,MLS#: DESU2113340MLS Logo

    Loading...

      Facts & features

      Interior

      Bedrooms & bathrooms
      • Bedrooms: 1
      • Bathrooms: 1
      • Full bathrooms: 1
      • Main level bathrooms: 1
      • Main level bedrooms: 1
      Rooms
      • Room types: Living Room, Dining Room, Kitchen, Bedroom 1, Laundry, Bathroom 1
      Bedroom 1
      • Features: Flooring - HardWood, Skylight(s), Walk-In Closet(s)
      • Level: Main
      Bathroom 1
      • Features: Flooring - Tile/Brick, Skylight(s)
      • Level: Main
      Dining room
      • Features: Flooring - HardWood
      • Level: Main
      Kitchen
      • Features: Granite Counters, Kitchen - Electric Cooking, Flooring - HardWood
      • Level: Main
      Laundry
      • Level: Main
      Living room
      • Features: Flooring - HardWood
      • Level: Main
      Heating
      • Forced Air, Propane
      Cooling
      • Central Air, Electric
      Appliances
      • Included: Dishwasher, Dryer, Exhaust Fan, Microwave, Oven/Range - Electric, Range Hood, Refrigerator, Washer, Water Heater, Electric Water Heater
      • Laundry: Main Level, Laundry Room
      Features
      • Ceiling Fan(s), Entry Level Bedroom, Upgraded Countertops, Walk-In Closet(s), Dry Wall
      • Flooring: Hardwood, Tile/Brick
      • Windows: Screens, Storm Window(s), Window Treatments
      • Basement: Full,Exterior Entry,Unfinished
      • Has fireplace: No
      Interior area
      • Total structure area: 740
      • Total interior livable area: 520 sqft
      • Finished area above ground: 520
      • Finished area below ground: 0

      Property

      Parking
      • Total spaces: 2
      • Parking features: Garage Faces Front, Storage, Garage Door Opener, Crushed Stone, Driveway, Detached
      • Garage spaces: 1
      • Uncovered spaces: 1
      • Details: Garage Sqft: 220
      Accessibility
      • Accessibility features: None
      Features
      • Levels: One
      • Stories: 1
      • Patio & porch: Patio, Porch, Screened
      • Exterior features: Outdoor Shower
      • Pool features: None
      • Waterfront features: Bayblock, Bay
      Lot
      • Size: 2,193 Square Feet
      • Dimensions: 43 x 51
      • Features: Sandy
      Details
      • Additional structures: Above Grade, Below Grade
      • Parcel number: 33504.20163.001
      • Lease amount: $0
      • Zoning: RESIDENTIAL
      • Special conditions: Standard

      Construction

      Type & style
      • Home type: SingleFamily
      • Architectural style: Cottage
      • Property subtype: Single Family Residence
      Materials
      • Stick Built, Vinyl Siding
      • Foundation: Block
      • Roof: Architectural Shingle
      Condition
      • Very Good
      • New construction: No
      • Year built: 2015

      Utilities & green energy

      • Electric: 200+ Amp Service
      • Sewer: Public Sewer
      • Water: Public
      • Utilities for property: Cable Connected, Propane, Cable

      Community & HOA

      Community
      • Subdivision: Lewes Beach
      HOA
      • Has HOA: No
      Location
      • Region: Lewes

      Financial & listing details

      • Price per square foot: $1,500/sqft
      • Tax assessed value: $685,200
      • Annual tax amount: $1,674
      • Date on market: 6/4/2026
      • Listing agreement: Exclusive Right To Sell
      • Listing terms: Cash,Conventional
      • Ownership: Land Lease
      • Road surface type: Black Top

        Estimated market value

        $742,900

        $706,000 - $780,000

        $1,623/mo

        Price history

        DateEventPrice
        6/4/2026Listed for sale$779,900$1,500/sqft
        Source: Bright MLS #DESU2113340 Report a problem

        Public tax history

        YearProperty taxesTax assessment
        2025$1,447 +419.7%$342,600 +5963.7%
        2024$278 +0.1%$5,650
        2023$278 +3.6%$5,650
        2022$269 -73%$5,650 -73.2%
        2021$994 $21,100

        Find assessor info on the county website

        Monthly payment

        Est. payment

        Payment breakdown

        Explore the cost of this home by adjusting the details. Changes won't be saved.
        All calculations are estimates and provided by Zillow, Inc. for informational purposes only. Actual amounts may vary.
        HOA fees may include property taxes on listings classified as Co-Ops. Contact the listing agent and/or owner for fee details.
        Mortgage interest rates are dependent on a number of factors, including credit score, down payment, and repayment length. Interest rate data provided by Zillow Group Marketplace, Inc. as of 1/1/1970 from various mortgage lenders with which we have lead or other similar arrangements; the Estimated Payment is an average of those rates.
        See how much you could borrow to make a competitive offer.

        Climate risks

        Neighborhood: 19958

        Getting around

        47 / 100
        Car-Dependent
        58 / 100
        Bikeable

        Nearby schools

        GreatSchools rating
        Schools provided by the listing agent
        • Elementary: Lewes
        • Middle: Frederick D. Thomas
        • High: Cape Henlopen
        • District: Cape Henlopen

        Source: Bright MLS. This data may not be complete. We recommend contacting the local school district to confirm school assignments for this home.

        A local agent can set up tours, give advice and negotiate with sellers.

        Browse local experts

        Similar homes

        Skip to the end of the carouselSkip to the beginning of the carousel