Welcome to 100 Centennial Drive, a beautifully designed home in one of Peachtree City's most sought-after communities. Located within the established Centennial neighborhood, residents enjoy access to resort-style amenities including a pool, playground, tennis courts, clubhouse, and fitness center-all connected by the area's renowned golf cart path system. The neighborhood's picturesque entrance, featuring a wide green park framed by charming Charleston-style homes, sets the tone for this inviting community. Positioned on a desirable corner lot, this home offers exceptional curb appeal with its classic Southern double front porches-perfect for rocking chairs and quiet outdoor living on both levels. Step through the front door into a wide, welcoming foyer with a clear view of the staircase ahead. To the right, the formal dining room features crown molding, tray ceilings, and traditional wainscoting, creating an elegant space for gatherings. To the left, a versatile flex room can serve as a home office, den, or additional living space. Through an arched doorway, the home opens into a spacious great room with high ceilings, built-in bookshelves, and detailed molding. This space flows seamlessly into the kitchen, which is designed for both everyday living and entertaining. The kitchen features a large L-shaped island, abundant cabinetry, a breakfast bar, and an eat-in dining area. Just beyond, a private deck offers a peaceful outdoor retreat nestled between the main home and the detached garage. A convenient half bath is also located on the main level. All bedrooms are located upstairs, providing a functional and private layout. The primary suite is generously sized and features a tray ceiling and a spacious ensuite bath complete with dual vanities, a jetted soaking tub, a large tiled glass shower, and a private water closet. One secondary bedroom includes its own private ensuite bath, while two additional bedrooms are connected by a Jack-and-Jill bathroom. All bedrooms are well-proportioned with ample space. The laundry room is also conveniently located on the second floor. Above the detached garage, a finished bonus space provides flexible options for a home gym, office, or recreation area. Beside the detached 2-car garage is an additional parking pad for a third car. The corner lot allows for a larger side yard than many homes in the neighborhood, offering additional outdoor space and versatility. Both the main home and detached garage feature a roof that is only two years old, providing peace of mind for future ownership.
Closed
Zillow last checked:
Listing updated:
Bought with:
Karyn Barker, 355637
Atlanta Fine Homes - Sotheby's Int'l
Source: GAMLS,MLS#: 10730598
Price history
| Date | Event | Price |
|---|---|---|
| 6/30/2026 | Sold | $670,000-4.1%$225/sqft |
Source:  GAMLS #10730598 Report a problem GAMLS #10730598 Report a problem | ||
| 6/14/2026 | Pending sale | $699,000$235/sqft |
Source: GAMLS #10730598 Report a problem | ||
| 5/11/2026 | Price change | $699,000-2.8%$235/sqft |
Source: GAMLS #10730598 Report a problem | ||
| 4/30/2026 | Price change | $719,000-2.2%$241/sqft |
Source: GAMLS #10730598 Report a problem | ||
| 4/16/2026 | Listed for sale | $735,000+10.5%$247/sqft |
Source: GAMLS #10730598 Report a problem | ||
| 7/26/2024 | Sold | $665,000-0.7%$223/sqft |
Source: Public Record Report a problem | ||
| 7/2/2024 | Pending sale | $670,000$225/sqft |
Source:  FMLS GA #7405197 Report a problem FMLS GA #7405197 Report a problem | ||
| 6/28/2024 | Contingent | $670,000$225/sqft |
Source: GAMLS #10301788 Report a problem | ||
| 6/17/2024 | Price change | $670,000-1.3%$225/sqft |
Source: FMLS GA #7405197 Report a problem | ||
| 6/7/2024 | Listed for sale | $679,000+81.1%$228/sqft |
Source: GAMLS #10301788 Report a problem | ||
| 12/2/2016 | Sold | $375,000-5.1%$126/sqft |
Source: Public Record Report a problem | ||
| 8/15/2016 | Price change | $395,000-3.7%$133/sqft |
Source: BHHS Georgia Properties-Peachtree City #8041252 Report a problem | ||
| 7/23/2016 | Listed for sale | $410,000+30.2%$138/sqft |
Source: BHHS Georgia Properties-Peachtree City #8041252 Report a problem | ||
| 3/10/2012 | Listing removed | $314,900$106/sqft |
Source: Visual Tour #3004984 Report a problem | ||
| 2/3/2012 | Listed for sale | $314,900+8.6%$106/sqft |
Source: Visual Tour #3004984 Report a problem | ||
| 8/31/2011 | Sold | $290,000-3.3%$97/sqft |
Source: Public Record Report a problem | ||
| 7/7/2011 | Price change | $299,900-4.8%$101/sqft |
Source: RE/MAX Around Atlanta Results-Ptc #3004984 Report a problem | ||
| 4/22/2011 | Price change | $314,900-1.6%$106/sqft |
Source: RE/MAX Around Atlanta Results-Ptc #3004984 Report a problem | ||
| 2/19/2011 | Price change | $319,900-5.6%$107/sqft |
Source: RE/MAX Around Atlanta Results #3004984 Report a problem | ||
| 2/11/2011 | Price change | $339,000-0.3%$114/sqft |
Source: RE/MAX Around Atlanta Results #3004984 Report a problem | ||
| 8/13/2010 | Price change | $339,900-2.6%$114/sqft |
Source: RE/MAX Around Atlanta Results #2925118 Report a problem | ||
| 7/17/2010 | Price change | $349,000-2.8%$117/sqft |
Source: RE/MAX Around Atlanta Results #2925118 Report a problem | ||
| 5/8/2010 | Listed for sale | $358,900+12.5%$121/sqft |
Source: RE/MAX Around Atlanta Results #2925118 Report a problem | ||
| 5/10/2006 | Sold | $319,000-10.8%$107/sqft |
Source: Public Record Report a problem | ||
| 1/6/2006 | Sold | $357,600-5.5%$120/sqft |
Source: Public Record Report a problem | ||
| 10/7/2003 | Sold | $378,500$127/sqft |
Source: Public Record Report a problem | ||
Nearby homes
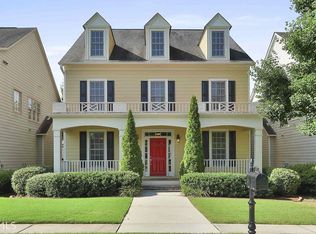
- $632,0004 bd3 ba2.8k sqft102 Centennial Dr, Peachtree City, GA 30269Off Market
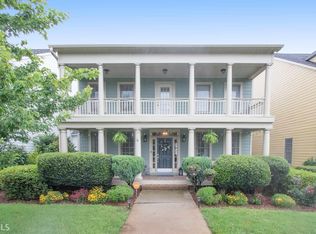
- $643,5004 bd4 ba2.8k sqft104 Centennial Dr, Peachtree City, GA 30269Off Market
- $671,2005 bd4 ba3.3k sqft106 Centennial Dr, Peachtree City, GA 30269Off Market
- $641,100-- bd-- ba2.6k sqft201 Independence Ln, Peachtree City, GA 30269Off Market
Get a cash offer in 3 minutes
Find out how much your home could sell for in as little as 3 minutes with a no-obligation cash offer.
Estimated market value
$669,800
