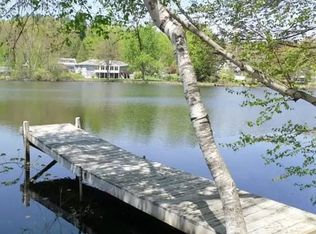
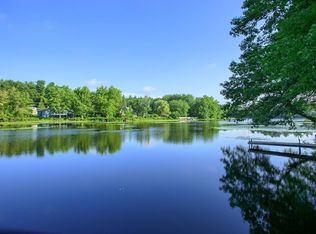
Situated in the heart of Ayer, residents can enjoy the convenience of being close to town amenities while still being able to retreat to a tranquil setting near Fletchers Pond. With four rooms, two bedrooms, and two baths, this townhome offers comfortable living space. The garage under the unit provides convenience and additional storage options. Hardwood floors on the first floor add elegance, while the updated kitchen with granite countertops and tiled half bath provide modern convenience and style. Wall-to-wall carpeting on the second floor adds warmth and comfort. The home boasts triple-paned windows, additional insulation between the garage and living areas, and updated insulation/ventilation in the attic, contributing to energy efficiency and potential cost savings for the homeowner. The proximity to the commuter train to Boston's North Station makes this townhome an attractive option for commuters looking for easy access to the city. New refrigerator and stove to be installed.
Sold for $329,900
$329,900
100 Central Ave #3, Ayer, MA 01432
2beds
894sqft
Condominium, Townhouse
Built in 1988
-- sqft lot
$349,900 Zestimate®
$369/sqft
$2,455 Estimated rent
Home value
$349,900
$332,000 - $367,000
$2,455/mo
Zestimate® history
Owner options
List your home for rent
$2,455/mo
Rent Zestimate®
Find your next renter with Zillow Rental Manager. Plus, with online applications, you can quickly screen prospective tenants – for free.
$2,455/mo
Rent Zestimate®
Refinance and save
$2,455/mo
Est. payment
Refinancing to a lower rate could help reduce your monthly payments and save thousands over the life of the loan.
$2,455/mo
Est. payment
Explore your selling options
Work with a Zillow partner agent
Leverage their expertise and Zillow's premium Showcase listings to get your home seen by more buyers.
Get startedList with your own agent
Get your home in front of millions of buyers by listing it on Zillow.
Learn how to do itSell it yourself
Take full control of how buyers see your home on Zillow by listing For Sale by Owner (FSBO).
List your homeWhat's special
Modern convenienceAdditional insulationUpdated kitchenComfortable living spaceHardwood floorsUpdated insulationClose to town amenities
Zillow last checked:
Listing updated:
Listed by:
Apple Country Team 978-289-0500,
Keller Williams Realty North Central 978-840-9000,
Daniel M. Loring 978-289-0500
Bought with:
Kevin Durkin
LAER Realty Partners
Source: MLS PIN,MLS#: 73220106
Facts & features
Interior
Bedrooms & bathrooms
- Bedrooms: 2
- Bathrooms: 2
- Full bathrooms: 1
- 1/2 bathrooms: 1
Primary bedroom
- Features: Ceiling Fan(s), Closet, Flooring - Wall to Wall Carpet
- Level: Second
- Area: 134.93
- Dimensions: 10.3 x 13.1
Bedroom 2
- Features: Ceiling Fan(s), Closet, Flooring - Wall to Wall Carpet
- Level: Second
- Area: 110.4
- Dimensions: 9.6 x 11.5
Primary bathroom
- Features: No
Bathroom 1
- Features: Bathroom - Half, Flooring - Stone/Ceramic Tile
- Level: First
- Area: 19.55
- Dimensions: 3.2 x 6.11
Bathroom 2
- Features: Bathroom - Full, Bathroom - With Tub & Shower, Flooring - Stone/Ceramic Tile
- Level: Second
- Area: 59.2
- Dimensions: 7.3 x 8.11
Kitchen
- Features: Flooring - Hardwood, Dining Area, Countertops - Stone/Granite/Solid
- Level: First
- Area: 150.65
- Dimensions: 11.5 x 13.1
Living room
- Features: Flooring - Hardwood
- Level: First
- Area: 166.37
- Dimensions: 12.7 x 13.1
Heating
- Baseboard, Oil
Cooling
- Window Unit(s)
Appliances
- Included: Range, Dishwasher, Refrigerator, Washer, Dryer
- Laundry: Electric Dryer Hookup, Washer Hookup, In Basement, In Unit
Features
- Flooring: Vinyl, Carpet
- Has basement: Yes
- Has fireplace: No
- Common walls with other units/homes: 2+ Common Walls
Interior area
- Total structure area: 894
- Total interior livable area: 894 sqft
Property
Parking
- Total spaces: 3
- Parking features: Under, Off Street, Common, Paved
- Attached garage spaces: 1
- Uncovered spaces: 2
Accessibility
- Accessibility features: No
Features
- Entry location: Unit Placement(Ground)
- Patio & porch: Deck - Wood
- Exterior features: Deck - Wood
- Has view: Yes
- View description: Water, Pond
- Has water view: Yes
- Water view: Pond,Water
- Waterfront features: Lake/Pond, 1/2 to 1 Mile To Beach, Beach Ownership(Public)
Details
- Parcel number: M:027 B:0075 L:0003,347619
- Zoning: RE
Construction
Type & style
- Home type: Townhouse
- Property subtype: Condominium, Townhouse
Materials
- Frame
- Roof: Shingle
Condition
- Year built: 1988
Utilities & green energy
- Electric: 220 Volts, 100 Amp Service
- Sewer: Public Sewer
- Water: Public
- Utilities for property: for Electric Range, for Electric Dryer, Washer Hookup
Community & HOA
Community
- Features: Public Transportation, Shopping, Tennis Court(s), Park, Walk/Jog Trails, Stable(s), Golf, Medical Facility, Bike Path, Highway Access, House of Worship, Public School, T-Station
HOA
- Services included: Insurance, Maintenance Structure, Maintenance Grounds, Snow Removal
- HOA fee: $300 monthly
Location
- Region: Ayer
Financial & listing details
- Price per square foot: $369/sqft
- Tax assessed value: $234,200
- Annual tax amount: $2,909
- Date on market: 12/25/2025
Price history
| Date | Event | Price |
|---|---|---|
| 6/12/2024 | Sold | $329,900$369/sqft |
Source: MLS PIN #73220106 Report a problem | ||
| 4/28/2024 | Contingent | $329,900$369/sqft |
Source: MLS PIN #73220106 Report a problem | ||
| 4/4/2024 | Listed for sale | $329,900+65%$369/sqft |
Source: MLS PIN #73220106 Report a problem | ||
| 3/4/2008 | Listing removed | $199,950$224/sqft |
Source: MLS Property Information Network #70674890 Report a problem | ||
| 1/26/2008 | Listed for sale | $199,950+4.1%$224/sqft |
Source: MLS Property Information Network #70674890 Report a problem | ||
| 9/2/2003 | Sold | $192,000+166.7%$215/sqft |
Source: Public Record Report a problem | ||
| 12/26/1997 | Sold | $72,000$81/sqft |
Source: Public Record Report a problem | ||
Public tax history
| Year | Property taxes | Tax assessment |
|---|---|---|
| 2025 | $3,369 +4.8% | $281,700 +7.4% |
| 2024 | $3,214 +10.5% | $262,400 +12% |
| 2023 | $2,909 +1.6% | $234,200 +9.7% |
| 2022 | $2,864 +3.9% | $213,400 +9.4% |
| 2021 | $2,757 +1% | $195,000 +0.7% |
| 2020 | $2,730 +10.7% | $193,600 +7% |
| 2019 | $2,466 +2.6% | $180,900 +8.6% |
| 2018 | $2,403 +5.3% | $166,500 +5% |
| 2017 | $2,281 +0.6% | $158,500 +1.6% |
| 2016 | $2,267 +2.3% | $156,000 +3% |
| 2015 | $2,215 +3.8% | $151,500 |
| 2014 | $2,133 -5.8% | $151,500 -8.8% |
| 2013 | $2,265 +0.8% | $166,200 -3.1% |
| 2012 | $2,247 +7.3% | $171,500 -1% |
| 2011 | $2,095 -4.1% | $173,300 -8.9% |
| 2010 | $2,185 +2.9% | $190,200 -5% |
| 2009 | $2,124 +2.5% | $200,200 -5% |
| 2008 | $2,073 +8.6% | $210,700 +5.3% |
| 2007 | $1,908 | $200,000 |
Find assessor info on the county website
Neighborhood: 01432
Nearby homes
- $365,0002 bd2 ba1.3k sqft100 Central Ave APT A, Ayer, MA 01432Sold
- $355,0002 bd2 ba886 sqft100 Central Ave #4, Ayer, MA 01432Sold

- $325,0002 bd2 ba860 sqft100 Central Ave APT B, Ayer, MA 01432Sold

- $373,5002 bd2 ba926 sqft100 Central Ave #1, Ayer, MA 01432Off Market
- $325,0002 bd2 ba860 sqft100 Central Ave #2, Ayer, MA 01432Sold
- $339,1002 bd1 ba884 sqft100 Central Ave APT C, Ayer, MA 01432Off Market
- $553,0003 bd2 ba1.7k sqft106 Central Ave, Ayer, MA 01432Off Market
- $488,9003 bd1 ba1.7k sqft108 Central Ave, Ayer, MA 01432Off Market
Nearby schools
GreatSchools rating
- 4/10Page Hilltop SchoolGrades: PK-5Distance: 0.6 mi
- 6/10Ayer Shirley Regional Middle SchoolGrades: 6-8Distance: 3.4 mi
- 6/10Ayer Shirley Regional High SchoolGrades: 9-12Distance: 0.7 mi
Schools provided by the listing agent
- Elementary: Ayer/Shirley
- Middle: Ayer/Shirley
- High: Ayer/Shirley
Source: MLS PIN. This data may not be complete. We recommend contacting the local school district to confirm school assignments for this home.
Get a cash offer in 3 minutes
Find out how much your home could sell for in as little as 3 minutes with a no-obligation cash offer.
Estimated market value
$349,900
Get a cash offer in 3 minutes
Find out how much your home could sell for in as little as 3 minutes with a no-obligation cash offer.
Estimated market value
$349,900
- Massachusetts
- Middlesex County
- Ayer
- 01432
- 100 Central Ave Unit 3
