Exquisite Two-Story Townhouse in the Heart of Downtown Sarasota Experience the pinnacle of downtown luxury living in this rarely available two-story townhouse located on the exclusive 5th-floor amenities level of one of Sarasota’s premier residences. Perfectly positioned just steps from world-class dining, upscale shopping, and the picturesque bayfront, this elegant home offers an unparalleled blend of sophistication and convenience. Boasting 3 bedrooms, 2.5 baths, plus a private den, this residence features an open-concept floor plan, an in-unit elevator, and a private courtyard—an urban oasis in the sky. Enjoy the ease of two assigned parking spaces and a dedicated storage unit for added convenience. Located on the amenities level, this home seamlessly extends into an elevated resort-style retreat, complete with a heated pool, hot tub, and poolside cabana with a gas BBQ. Indulge in the residents' lounge, featuring a wet bar, gas fireplace, and catering kitchen, or explore the art studio, media/theater room, guest suite, and state-of-the-art fitness center. The building offers 24-hour concierge service and a manned lobby, ensuring security and premier service at every turn. With its private garden terrace opening directly onto the amenity deck, this exceptional townhouse offers an unmatched lifestyle in one of Sarasota’s most sought-after locations. Opportunities like this are incredibly rare—schedule your private showing today!
Sold for $1,475,000
$1,475,000
100 CENTRAL AVENUE #D509, SARASOTA, FL 34236
3beds
2,273sqft
Condominium
Built in 2005
-- sqft lot
$1,398,800 Zestimate®
$649/sqft
$7,222 Estimated rent
Home value
$1,398,800
$1.26M - $1.55M
$7,222/mo
Zestimate® history
Owner options
List your home for rent
$7,222/mo
Rent Zestimate®
Find your next renter with Zillow Rental Manager. Plus, with online applications, you can quickly screen prospective tenants – for free.
$7,222/mo
Rent Zestimate®
Refinance and save
$12,214/mo
Est. payment
Refinancing to a lower rate could help reduce your monthly payments and save thousands over the life of the loan.
$12,214/mo
Est. payment
Explore your selling options
Work with a Zillow partner agent
Leverage their expertise and Zillow's premium Showcase listings to get your home seen by more buyers.
Get startedList with your own agent
Get your home in front of millions of buyers by listing it on Zillow.
Learn how to do itSell it yourself
Take full control of how buyers see your home on Zillow by listing For Sale by Owner (FSBO).
List your homeWhat's special
Gas fireplaceIn-unit elevatorGuest suitePrivate courtyardHot tubHeated poolPrivate garden terrace
Zillow last checked:
Listing updated:
Listed by:
Ruth Laurent 978-314-6104,
ENGEL & VOELKERS VENICE DOWNTOWN 941-388-9800
Bought with:
Ruth Laurent, 3405732
ENGEL & VOELKERS VENICE DOWNTOWN
Source: Stellar MLS,MLS#: N6137234 Originating MLS: Venice
Originating MLS: Venice
Facts & features
Interior
Bedrooms & bathrooms
- Bedrooms: 3
- Bathrooms: 3
- Full bathrooms: 2
- 1/2 bathrooms: 1
Rooms
- Room types: Den/Library/Office
Primary bedroom
- Features: Walk-In Closet(s)
- Level: Second
- Area: 240 Square Feet
- Dimensions: 15x16
Bedroom 2
- Features: Built-in Closet
- Level: Second
- Area: 154 Square Feet
- Dimensions: 11x14
Bedroom 3
- Features: Built-in Closet
- Level: Second
- Area: 154 Square Feet
- Dimensions: 11x14
Balcony porch lanai
- Level: First
- Area: 100 Square Feet
- Dimensions: 10x10
Balcony porch lanai
- Level: First
- Area: 290 Square Feet
- Dimensions: 10x29
Den
- Level: First
- Area: 121 Square Feet
- Dimensions: 11x11
Dining room
- Level: First
- Area: 216 Square Feet
- Dimensions: 18x12
Kitchen
- Features: Breakfast Bar, Pantry
- Level: First
- Area: 132 Square Feet
- Dimensions: 11x12
Living room
- Level: First
- Area: 486 Square Feet
- Dimensions: 18x27
Heating
- Heat Pump
Cooling
- Central Air
Appliances
- Included: Dishwasher, Disposal, Dryer, Microwave, Refrigerator, Washer
- Laundry: Inside, Laundry Closet
Features
- Ceiling Fan(s), Crown Molding, Elevator, Living Room/Dining Room Combo, Open Floorplan, Solid Surface Counters, Walk-In Closet(s)
- Flooring: Carpet, Tile, Hardwood
- Windows: Window Treatments
- Has fireplace: No
Interior area
- Total structure area: 2,806
- Total interior livable area: 2,273 sqft
Property
Parking
- Total spaces: 2
- Parking features: Assigned, Under Building
- Attached garage spaces: 2
Features
- Levels: Multi/Split
- Patio & porch: Covered, Patio
- Exterior features: Balcony, Courtyard, Storage
- Has view: Yes
- View description: City, Pool
Details
- Parcel number: 2026142027
- Zoning: DTC
- Special conditions: None
Construction
Type & style
- Home type: Condo
- Architectural style: Florida
- Property subtype: Condominium
Materials
- Block, Stucco
- Foundation: Slab
- Roof: Other
Condition
- New construction: No
- Year built: 2005
Utilities & green energy
- Sewer: Public Sewer
- Water: Public
- Utilities for property: BB/HS Internet Available, Cable Available
Community & HOA
Community
- Features: Community Mailbox, Fitness Center, Pool, Special Community Restrictions
- Pet fee: $0 monthly
- Subdivision: ONE HUNDRED CENTRAL
HOA
- Has HOA: Yes
- Amenities included: Elevator(s), Fitness Center, Pool, Recreation Facilities, Security, Storage
- Services included: Community Pool, Reserve Fund, Maintenance Structure, Manager, Pest Control, Pool Maintenance, Recreational Facilities, Security, Trash
- HOA fee: $2,587 monthly
- HOA name: Marcina A. Phares
- HOA phone: 941-365-1005
Location
- Region: Sarasota
Financial & listing details
- Price per square foot: $649/sqft
- Tax assessed value: $1,004,600
- Annual tax amount: $9,703
- Date on market: 2/14/2025
- Cumulative days on market: 15 days
- Ownership: Condominium
- Total actual rent: 0
- Road surface type: Paved
Price history
| Date | Event | Price |
|---|---|---|
| 4/2/2025 | Sold | $1,475,000-6.3%$649/sqft |
Source:  Stellar MLS #N6137234 Report a problem Stellar MLS #N6137234 Report a problem | ||
| 3/1/2025 | Pending sale | $1,575,000$693/sqft |
Source: Stellar MLS #N6137234 Report a problem | ||
| 2/14/2025 | Listed for sale | $1,575,000+75.2%$693/sqft |
Source: Stellar MLS #N6137234 Report a problem | ||
| 10/26/2018 | Sold | $899,000$396/sqft |
Source: Stellar MLS #A4215980 Report a problem | ||
| 8/29/2018 | Pending sale | $899,000$396/sqft |
Source: Michael Saunders & Company - Licensed Real Estate Broker #A4215980 Report a problem | ||
| 4/10/2018 | Listed for sale | $899,000-18.3%$396/sqft |
Source: Michael Saunders & Company - Licensed Real Estate Broker #A4215980 Report a problem | ||
| 12/6/2017 | Listing removed | $1,100,000$484/sqft |
Source: Michael Saunders & Company - Licensed Real Estate Broker Report a problem | ||
| 7/15/2017 | Listed for sale | $1,100,000+83.3%$484/sqft |
Source: Michael Saunders & Company - Licensed Real Estate Broker Report a problem | ||
| 8/14/2008 | Sold | $600,000-19.5%$264/sqft |
Source: Public Record Report a problem | ||
| 7/2/2008 | Listed for sale | $745,000-37.9%$328/sqft |
Source: Michael Saunders & Company #345621 Report a problem | ||
| 3/18/2008 | Listing removed | $1,200,000$528/sqft |
Source: Owner Report a problem | ||
| 10/18/2007 | Listed for sale | $1,200,000$528/sqft |
Source: Owner Report a problem | ||
Public tax history
| Year | Property taxes | Tax assessment |
|---|---|---|
| 2025 | $10,209 +5.2% | $689,795 +2.9% |
| 2024 | $9,703 +3% | $670,355 +3% |
| 2023 | $9,419 +2.9% | $650,830 +3% |
| 2022 | $9,154 -0.7% | $631,874 +3% |
| 2021 | $9,222 -1.1% | $613,470 +1.4% |
| 2020 | $9,325 -7.4% | $605,000 -7.5% |
| 2019 | $10,074 -0.4% | $653,800 +7.3% |
| 2018 | $10,112 +0.9% | $609,300 |
| 2017 | $10,017 -0.6% | $609,300 +1.2% |
| 2016 | $10,080 | $601,900 +1.5% |
| 2015 | $10,080 +11.2% | $593,100 +25.7% |
| 2014 | $9,068 +7.1% | $471,800 |
| 2013 | $8,467 +9.8% | $471,800 +7.9% |
| 2012 | $7,712 +1.3% | $437,200 |
| 2011 | $7,611 -10.2% | $437,200 -9.4% |
| 2010 | $8,477 -24.6% | $482,600 -5.4% |
| 2009 | $11,241 | $510,000 -26% |
| 2008 | $11,241 -5.5% | $689,000 -4.9% |
| 2007 | $11,897 | $724,500 +5% |
| 2006 | -- | $690,000 |
Find assessor info on the county website
Neighborhood: 5 Points
Nearby homes
- $565,4002 bd2 ba1.1k sqft100 Central Ave, Sarasota, FL 34236Off Market

- $1,475,0003 bd3 ba2.2k sqft100 Central Ave #D507, Sarasota, FL 34236Sold

- $900,0002 bd3 ba1.7k sqft100 Central Ave #K622, Sarasota, FL 34236Sold

- $900,0002 bd3 ba1.7k sqft100 Central Ave #K623, Sarasota, FL 34236Sold
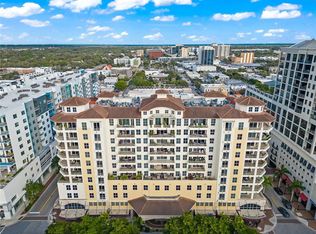
- $980,0002 bd3 ba1.7k sqft100 Central Ave #H710, Sarasota, FL 34236Sold
- $1,399,0002 bd3 ba2.1k sqft100 Central Ave #E915, Sarasota, FL 34236Sold
- $950,0002 bd3 ba1.7k sqft100 Central Ave #H916, Sarasota, FL 34236Sold
- $1,135,0002 bd3 ba1.7k sqft100 Central Ave #K917, Sarasota, FL 34236Sold
Nearby schools
GreatSchools rating
- 7/10Alta Vista Elementary SchoolGrades: PK-5Distance: 1.7 mi
- 5/10Booker Middle SchoolGrades: 6-8Distance: 2.3 mi
- 3/10Booker High SchoolGrades: 9-12Distance: 1.9 mi
Schools provided by the listing agent
- Elementary: Southside Elementary
- Middle: Brookside Middle
- High: Sarasota High
Source: Stellar MLS. This data may not be complete. We recommend contacting the local school district to confirm school assignments for this home.
Get a cash offer in 3 minutes
Find out how much your home could sell for in as little as 3 minutes with a no-obligation cash offer.
Estimated market value
$1,398,800
Get a cash offer in 3 minutes
Find out how much your home could sell for in as little as 3 minutes with a no-obligation cash offer.
Estimated market value
$1,398,800
- Florida
- Sarasota County
- Sarasota
- 34236
- 5 Points
- 100 CENTRAL AVENUE Unit D509
Nearby cities
Nearby neighborhoods
Nearby zip codes
Other Sarasota Topics
