Relax and enjoy this lovingly maintained, custom-built home situated in a convenient, serene, and excellent neighborhood. It features three bedrooms plus a den, two full baths, a welcoming open floor plan with a beautiful Vermont hardwood staircase, a chef's kitchen with a huge pantry and both gas and electric cooktops, as well as inviting access to a spacious yard, deck, and screened porch overlooking perennial gardens, a tranquil oasis, perfect for outdoor gatherings. The energy-efficient systems include a new heat pump and central AC. There's also tons of closet space, a newer roof, a back-up generator, central vac, and a large basement with a high ceiling. Close to shops, cafes, and school. Easy access to the Mass Pike, Route 95, commuter rail, express bus, green line T, and all that Auburndale Square offers. Come see this gem.
Sold for $1,310,000
$1,310,000
100 Central St, Newton, MA 02466
3beds
1,949sqft
Single Family Residence
Built in 1986
0.25 Acres Lot
$1,337,200 Zestimate®
$672/sqft
$4,097 Estimated rent
Home value
$1,337,200
$1.23M - $1.44M
$4,097/mo
Zestimate® history
Owner options
List your home for rent
$4,097/mo
Rent Zestimate®
Find your next renter with Zillow Rental Manager. Plus, with online applications, you can quickly screen prospective tenants – for free.
$4,097/mo
Rent Zestimate®
Refinance and save
$8,915/mo
Est. payment
Refinancing to a lower rate could help reduce your monthly payments and save thousands over the life of the loan.
$8,915/mo
Est. payment
Explore your selling options
Work with a Zillow partner agent
Leverage their expertise and Zillow's premium Showcase listings to get your home seen by more buyers.
Get startedList with your own agent
Get your home in front of millions of buyers by listing it on Zillow.
Learn how to do itSell it yourself
Take full control of how buyers see your home on Zillow by listing For Sale by Owner (FSBO).
List your homeWhat's special
Screened porchTons of closet spaceOpen floor planTranquil oasisPerennial gardensHuge pantrySpacious yard
Zillow last checked:
Listing updated:
Listed by:
Nancy McAuliffe 617-875-5295,
Compass 617-752-6845
Bought with:
Elynn Chen
Redfin Corp.
Source: MLS PIN,MLS#: 73424941
Facts & features
Interior
Bedrooms & bathrooms
- Bedrooms: 3
- Bathrooms: 2
- Full bathrooms: 2
Primary bedroom
- Features: Walk-In Closet(s), Flooring - Wall to Wall Carpet
- Level: Second
- Area: 178.36
- Dimensions: 19.6 x 9.1
Bedroom 2
- Features: Skylight, Closet, Flooring - Wall to Wall Carpet, Attic Access
- Level: Second
- Area: 162.4
- Dimensions: 14 x 11.6
Bedroom 3
- Features: Closet, Flooring - Wall to Wall Carpet
- Level: Second
- Area: 163.08
- Dimensions: 15.1 x 10.8
Primary bathroom
- Features: No
Bathroom 1
- Features: Bathroom - Full, Flooring - Stone/Ceramic Tile
- Level: First
Bathroom 2
- Features: Bathroom - With Tub & Shower, Skylight, Flooring - Stone/Ceramic Tile
- Level: Second
Dining room
- Features: Flooring - Wood, Exterior Access
- Level: First
- Area: 152.88
- Dimensions: 16.8 x 9.1
Kitchen
- Features: Flooring - Stone/Ceramic Tile, Pantry, Gas Stove
- Level: Main,First
- Area: 161.04
- Dimensions: 13.2 x 12.2
Living room
- Features: Flooring - Wood, Exterior Access
- Level: First
- Area: 277.2
- Dimensions: 16.8 x 16.5
Heating
- Baseboard, Heat Pump, Natural Gas
Cooling
- Central Air, Heat Pump
Appliances
- Included: Gas Water Heater, Range, Dishwasher, Disposal, Microwave, Refrigerator, Freezer, Washer, Dryer
- Laundry: Second Floor, Electric Dryer Hookup
Features
- Den, Central Vacuum
- Flooring: Wood, Tile, Carpet, Flooring - Wall to Wall Carpet
- Basement: Full,Unfinished
- Has fireplace: No
Interior area
- Total structure area: 1,949
- Total interior livable area: 1,949 sqft
- Finished area above ground: 1,949
Property
Parking
- Total spaces: 2
- Parking features: Paved Drive, Off Street, Paved
- Uncovered spaces: 2
Features
- Patio & porch: Screened, Deck
- Exterior features: Porch - Screened, Deck, Professional Landscaping
Lot
- Size: 0.25 Acres
- Features: Level
Details
- Foundation area: 1000
- Parcel number: 691813
- Zoning: SR 2
Construction
Type & style
- Home type: SingleFamily
- Architectural style: Cape,Craftsman
- Property subtype: Single Family Residence
Materials
- Frame
- Foundation: Concrete Perimeter
- Roof: Shingle
Condition
- Year built: 1986
Utilities & green energy
- Electric: Generator
- Sewer: Public Sewer
- Water: Public
- Utilities for property: for Gas Range, for Gas Oven, for Electric Dryer
Community & HOA
Community
- Features: Public Transportation, Shopping, Tennis Court(s), Park, Walk/Jog Trails, Golf, Medical Facility, Bike Path, Highway Access, House of Worship, Public School, T-Station
- Subdivision: Auburndale
HOA
- Has HOA: No
Location
- Region: Newton
Financial & listing details
- Price per square foot: $672/sqft
- Tax assessed value: $1,094,100
- Annual tax amount: $10,722
- Date on market: 9/8/2026
- Road surface type: Paved
Price history
| Date | Event | Price |
|---|---|---|
| 10/10/2025 | Sold | $1,310,000+1.2%$672/sqft |
Source: MLS PIN #73424941 Report a problem | ||
| 9/10/2025 | Contingent | $1,295,000$664/sqft |
Source: MLS PIN #73424941 Report a problem | ||
| 9/3/2025 | Listed for sale | $1,295,000$664/sqft |
Source: MLS PIN #73424941 Report a problem | ||
Public tax history
| Year | Property taxes | Tax assessment |
|---|---|---|
| 2025 | $10,722 +3.4% | $1,094,100 +3% |
| 2024 | $10,367 +5.2% | $1,062,200 +9.7% |
| 2023 | $9,854 +4.5% | $968,000 +8% |
| 2022 | $9,429 +3.6% | $896,300 +6% |
| 2021 | $9,099 +3.1% | $845,600 |
| 2020 | $8,828 +2.9% | $845,600 +3% |
| 2019 | $8,579 +4.6% | $821,000 +8.3% |
| 2018 | $8,205 +3.1% | $758,300 +6% |
| 2017 | $7,955 +4.5% | $715,400 +7% |
| 2016 | $7,609 +4.9% | $668,600 +7% |
| 2015 | $7,255 +0.8% | $624,900 +5.2% |
| 2014 | $7,200 +5.5% | $594,100 |
| 2013 | $6,826 +2.9% | $594,100 |
| 2012 | $6,636 +2.3% | $594,100 -0.2% |
| 2011 | $6,486 +2.6% | $595,000 -2% |
| 2010 | $6,320 +4.1% | $607,100 -0.4% |
| 2009 | $6,071 +2.7% | $609,500 |
| 2008 | $5,912 -0.1% | $609,500 -3.9% |
| 2007 | $5,915 +2.7% | $634,000 +3% |
| 2006 | $5,761 +3.7% | $615,500 +5% |
| 2005 | $5,557 +1.4% | $586,200 +9.1% |
| 2004 | $5,479 +4.6% | $537,200 +12% |
| 2003 | $5,237 +9.9% | $479,600 |
| 2002 | $4,767 -2% | $479,600 +18.9% |
| 2000 | $4,865 +4.8% | $403,400 +9.9% |
| 1999 | $4,644 | $367,100 |
Find assessor info on the county website
Neighborhood: Auburndale
Nearby homes
- $2,015,4006 bd4 ba3.8k sqft94 Central St, Newton, MA 02466Off Market
- $1,257,5003 bd2 ba1.7k sqft108 Central St, Newton, MA 02466Off Market
- $1,200,0006 bd3 ba3.4k sqft88 Central St, Newton, MA 02466Sold
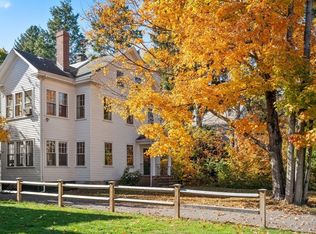
- $--3 bd1 ba-- sqft88 Central St #1, Auburndale, MA 02466Off Market
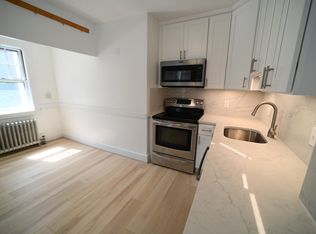
- $---- bd-- ba-- sqft99 Central St, Auburndale, MA 02466Off Market
- $1,330,0006 bd2 ba3.9k sqft99-101 Central St, Newton, MA 02466Sold
- $--2 bd2 ba-- sqft107 Central St #2, Auburndale, MA 02466Off Market
- $---- bd-- ba-- sqft107 Central St, Auburndale, MA 02466Off Market
Nearby schools
GreatSchools rating
- 9/10Williams Elementary SchoolGrades: K-5Distance: 0.3 mi
- 10/10Charles E Brown Middle SchoolGrades: 6-8Distance: 3.8 mi
- 10/10Newton South High SchoolGrades: 9-12Distance: 3.7 mi
Schools provided by the listing agent
- Elementary: Williams
- Middle: Brown
- High: South
Source: MLS PIN. This data may not be complete. We recommend contacting the local school district to confirm school assignments for this home.
Get a cash offer in 3 minutes
Find out how much your home could sell for in as little as 3 minutes with a no-obligation cash offer.
Estimated market value
$1,337,200
Get a cash offer in 3 minutes
Find out how much your home could sell for in as little as 3 minutes with a no-obligation cash offer.
Estimated market value
$1,337,200
- Massachusetts
- Middlesex County
- Newton
- 02466
- Auburndale
- 100 Central St
