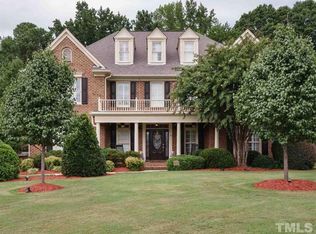
This UPDATED 5-bedroom/ 4-Bath home in coveted Windermere offers classic beauty and a thoughtful layout- designed with both comfort and functionality in mind. From the dedicated first-floor office and in-law suite, gleaming hardwood flooring, custom millwork, curated lighting fixtures, and fenced & landscaped backyard- every detail has been carefully considered. Before you even step inside, this three-sided brick beauty makes a lasting impression. A custom crafted mahogany double door- featuring burlwood iron with Flemish glass -and the wide, brick-floored front porch set the tone for an inviting welcome. Inside, a two-story entry features soaring ceilings, a dramatic chandelier, and refinished hardwood floors that flow throughout the main level. At the heart of the home, the light-filled main living space with vaulted ceilings and large picture windows is anchored by a fireplace flanked with custom built-ins. This room connects effortlessly to the beautifully updated eat-in kitchen which features new Calcutta Lazza quartz countertops and backsplash, a new stainless wall oven with microwave, a 5-burner gas cooktop, an oversized island, and abundant cabinetry--finished with champagne gold hardware and curated lighting. The main level also offers exceptional livability with a private office featuring noise-reducing glass doors, a formal dining room with custom millwork and trey ceiling, a spacious first-floor laundry room, and a guest suite with a no-step accessible shower--ideal for visitors or multi-generational living. Upstairs, the primary suite serves as a true retreat with trey ceilings, a sitting area, spa-like bath, separate his-and-her closets, and a versatile flex space perfect for a home office, fitness area, or dressing room. Two additional bedrooms share a Jack-and-Jill bath with dual vanities, while a fourth bedroom enjoys its own ensuite. A spacious recreation room provides the perfect setting for movie nights, game days, or a second living area. Wide-plank LVP flooring runs through the upper level, and trey and vaulted ceilings add architectural character throughout. Step outside to a screened porch that opens to a fenced and landscaped backyard. Stamped concrete wraps around the porch to a dedicated sitting area--ideal for relaxing evenings, grilling, and entertaining. And the updates? Already done. Professionally painted throughout in a fresh, neutral palette. Roof replaced in 2020. HVAC systems updated in 2020 and 2023. The majority of windows have been upgraded to low-maintenance, quiet zone-rated units. The third-floor walk-up attic offers over 550 square feet--ready to finish or use for generous storage. An extra-deep garage provides ample space for larger vehicles, a boat, or additional storage. Windermere is convenient to US1, 540 and Kildaire Farm road -putting shopping, dining and entertainment within easy reach. Minutes to MacGregor Village, Waverly Place, Kraft Family YMCA, and beloved KOKA Booth amphitheater. The Neighborhood amenities include: a community pool, a clubhouse with year-round social events and rental availability, and a basketball court. This beautiful home combines space, thoughtful updates, and a flexible layout--designed for comfortable living and easy entertaining. Ready for your next chapter! (Some photos Virtually Staged)
Sold for $918,000
$918,000
100 Chadmore Dr, Cary, NC 27518
5beds
4,133sqft
Single Family Residence, Residential
Built in 2004
0.47 Acres Lot
$917,900 Zestimate®
$222/sqft
$3,920 Estimated rent
Home value
$917,900
$872,000 - $964,000
$3,920/mo
Zestimate® history
Owner options
List your home for rent
$3,920/mo
Rent Zestimate®
Find your next renter with Zillow Rental Manager. Plus, with online applications, you can quickly screen prospective tenants – for free.
$3,920/mo
Rent Zestimate®
Refinance and save
$6,029/mo
Est. payment
Refinancing to a lower rate could help reduce your monthly payments and save thousands over the life of the loan.
$6,029/mo
Est. payment
Explore your selling options
Work with a Zillow partner agent
Leverage their expertise and Zillow's premium Showcase listings to get your home seen by more buyers.
Get startedList with your own agent
Get your home in front of millions of buyers by listing it on Zillow.
Learn how to do itSell it yourself
Take full control of how buyers see your home on Zillow by listing For Sale by Owner (FSBO).
List your homeWhat's special
In-law suiteSpacious recreation roomCustom millworkWide brick-floored front porchCurated lighting fixturesThree-sided brick beautyDedicated first-floor office
Zillow last checked:
Listing updated:
Listed by:
Beth Peterson 919-961-4595,
Choice Residential Real Estate
Bought with:
Diane Florio, 244397
Real Broker, LLC
Source: Doorify MLS,MLS#: 10163883
Facts & features
Interior
Bedrooms & bathrooms
- Bedrooms: 5
- Bathrooms: 4
- Full bathrooms: 4
Heating
- Central, Natural Gas
Cooling
- Attic Fan, Ceiling Fan(s), Central Air, Electric, Heat Pump, Multi Units, Zoned
Appliances
- Included: Bar Fridge, Built-In Electric Oven, Cooktop, Dishwasher, Gas Cooktop, Microwave, Oven, Warming Drawer, Water Heater, Wine Cooler
- Laundry: Electric Dryer Hookup, Inside, Laundry Room, Main Level, Sink, Washer Hookup
Features
- Bathtub/Shower Combination, Bookcases, Ceiling Fan(s), Chandelier, Crown Molding, Double Vanity, Dressing Room, Dual Closets, Eat-in Kitchen, Entrance Foyer, High Ceilings, High Speed Internet, Kitchen Island, Open Floorplan, Pantry, Quartz Counters, Recessed Lighting, Separate Shower, Smooth Ceilings, Soaking Tub, Storage, Tray Ceiling(s), Vaulted Ceiling(s), Walk-In Closet(s), Walk-In Shower, Water Closet
- Flooring: Carpet, Ceramic Tile, Hardwood, Vinyl
- Windows: Insulated Windows, Skylight(s)
- Number of fireplaces: 1
- Fireplace features: Family Room, Gas Log
- Common walls with other units/homes: No Common Walls
Interior area
- Total structure area: 4,133
- Total interior livable area: 4,133 sqft
- Finished area above ground: 4,133
- Finished area below ground: 0
Property
Parking
- Total spaces: 2
- Parking features: Concrete, Driveway, Garage, Garage Door Opener, Garage Faces Front
- Attached garage spaces: 2
Accessibility
- Accessibility features: Accessible Bedroom, Accessible Full Bath
Features
- Levels: Three Or More, Two
- Stories: 2
- Patio & porch: Front Porch, Patio, Rear Porch, Screened
- Exterior features: Fenced Yard
- Pool features: Association, Community, Swimming Pool Com/Fee
- Fencing: Back Yard, Fenced
- Has view: Yes
- View description: Neighborhood
Lot
- Size: 0.47 Acres
- Dimensions: 65 x 200 x 114 x 218
- Features: Back Yard, Front Yard, Hardwood Trees, Landscaped
Details
- Parcel number: 076001074970000 0270311
- Zoning: R8
- Special conditions: Standard
Construction
Type & style
- Home type: SingleFamily
- Architectural style: Traditional, Transitional
- Property subtype: Single Family Residence, Residential
Materials
- Brick Veneer, Fiber Cement
- Roof: Shingle
Condition
- New construction: No
- Year built: 2004
Utilities & green energy
- Sewer: Public Sewer
- Water: Public
- Utilities for property: Cable Available, Electricity Connected, Natural Gas Connected, Phone Available, Sewer Connected, Water Connected, Underground Utilities
Community & HOA
Community
- Features: Clubhouse, Playground, Pool
- Subdivision: Windermere
HOA
- Has HOA: Yes
- Amenities included: Basketball Court, Clubhouse, Maintenance Grounds, Playground, Pool, Recreation Facilities
- Services included: Maintenance Grounds
- HOA fee: $560 semi-annually
Location
- Region: Cary
Financial & listing details
- Price per square foot: $222/sqft
- Tax assessed value: $912,991
- Annual tax amount: $7,845
- Date on market: 4/30/2026
Price history
| Date | Event | Price |
|---|---|---|
| 6/5/2026 | Sold | $918,000-1.3%$222/sqft |
Source:  Doorify MLS #10163883 Report a problem Doorify MLS #10163883 Report a problem | ||
| 5/9/2026 | Pending sale | $930,000$225/sqft |
Source: Doorify MLS #10163883 Report a problem | ||
| 4/30/2026 | Listed for sale | $930,000+104.4%$225/sqft |
Source: Doorify MLS #10163883 Report a problem | ||
| 2/23/2017 | Sold | $455,000-2.2%$110/sqft |
Source: Doorify MLS #2087999 Report a problem | ||
| 12/13/2016 | Pending sale | $465,000$113/sqft |
Source: Keller Williams - Cary #2087999 Report a problem | ||
| 11/4/2016 | Price change | $465,000-2.1%$113/sqft |
Source: Keller Williams - Cary #2087999 Report a problem | ||
| 10/5/2016 | Price change | $475,000-2.5%$115/sqft |
Source: Keller Williams - Cary #2087999 Report a problem | ||
| 9/9/2016 | Listed for sale | $487,000-2.4%$118/sqft |
Source: Keller Williams - Cary #2087999 Report a problem | ||
| 7/24/2016 | Listing removed | $499,000$121/sqft |
Source: Re/Max United #2056583 Report a problem | ||
| 4/26/2016 | Price change | $499,000-5.7%$121/sqft |
Source: Re/Max United #2056583 Report a problem | ||
| 3/23/2016 | Listed for sale | $529,000$128/sqft |
Source: Re/Max United #2056583 Report a problem | ||
Public tax history
| Year | Property taxes | Tax assessment |
|---|---|---|
| 2025 | $7,845 +2.2% | $912,991 |
| 2024 | $7,675 +47.2% | $912,991 +76.2% |
| 2023 | $5,213 +3.9% | $518,245 |
| 2022 | $5,018 +2.1% | $518,245 |
| 2021 | $4,917 -0.5% | $518,245 |
| 2020 | $4,943 -2.2% | $518,245 +10.2% |
| 2019 | $5,056 | $470,358 |
| 2018 | $5,056 | $470,358 |
| 2017 | -- | $470,358 |
| 2016 | $4,491 -17.4% | $470,358 -14.5% |
| 2015 | $5,434 +6.1% | $549,969 |
| 2014 | $5,124 | $549,969 |
| 2013 | -- | $549,969 |
| 2012 | -- | $549,969 |
| 2011 | -- | $549,969 |
| 2010 | -- | $549,969 |
| 2009 | -- | $549,969 |
| 2008 | -- | -- |
| 2007 | -- | -- |
| 2006 | -- | -- |
| 2005 | -- | -- |
| 2004 | -- | -- |
Find assessor info on the county website
Neighborhood: Windmere
Nearby homes
- $1,013,2006 bd4 ba4.8k sqft102 Chadmore Dr, Cary, NC 27518Off Market
- $822,2005 bd4 ba3.2k sqft104 Chadmore Dr, Cary, NC 27518Off Market

- $950,2005 bd4 ba4.3k sqft101 Chadmore Dr, Cary, NC 27518Off Market
- $935,4004 bd5 ba4k sqft106 Chadmore Dr, Cary, NC 27518Off Market
- $623,7003 bd2 ba2.6k sqft1025 Augustine Trl, Cary, NC 27518Off Market
- $645,0004 bd3 ba3k sqft1023 Augustine Trl, Cary, NC 27518Sold
- $--4 bd3 ba3k sqft1023 Augustine Trl, Apex, NC 27502Off Market
- $950,200-- bd3 ba4.1k sqft103 Chadmore Dr, Cary, NC 27518Off Market
Nearby schools
GreatSchools rating
- 9/10Middle Creek ElementaryGrades: PK-5Distance: 2.7 mi
- 7/10Dillard Drive MiddleGrades: 6-8Distance: 5.7 mi
- 7/10Middle Creek HighGrades: 9-12Distance: 2.8 mi
Schools provided by the listing agent
- Elementary: Wake - Middle Creek Elementary
- Middle: Wake - Dillard Drive Middle
- High: Wake - Felton Grove High
Source: Doorify MLS. This data may not be complete. We recommend contacting the local school district to confirm school assignments for this home.
Get a cash offer in 3 minutes
Find out how much your home could sell for in as little as 3 minutes with a no-obligation cash offer.
Estimated market value
$917,900
Get a cash offer in 3 minutes
Find out how much your home could sell for in as little as 3 minutes with a no-obligation cash offer.
Estimated market value
$917,900
- North Carolina
- Wake County
- Cary
- 27518
- Windmere
- 100 Chadmore Dr
Nearby cities
Nearby neighborhoods
Nearby zip codes
Other Cary Topics
