### Stunning End Unit Townhouse - Excellent Condition!
Welcome to your dream home! This pristine 3-bedroom, 2.5-bathroom townhouse is an end unit, ensuring privacy and tranquility with only one shared wall.
Step inside to find an impeccably maintained interior that shows like a new home. The open-concept living space is highlighted by a beautiful kitchen featuring granite countertops, stainless steel appliances, and a spacious kitchen island perfect for meal prep and casual dining. The bright and airy living room is ideal for both relaxing and entertaining.
Upstairs, you'll find a luxurious master suite with an en-suite bathroom, along with two additional well-appointed bedrooms and a full bathroom. The convenience of in-unit laundry with included washer and dryer adds to the ease of living. Conveniently located near the 501 / US1 highway this home offers easy access to shopping, dining, and entertainment options, making your daily commute a breeze.
Don't miss the opportunity to make this beautiful townhouse your new home. Schedule a showing today and experience the perfect blend of comfort, convenience, and modern style!
Seller credit available for paint<
HOA covers Roof, Exterior paint and repairs, landscape and trash.
Sold for $242,500
$242,500
100 Chandler Court, Sanford, NC 27330
3beds
1,541sqft
Townhouse
Built in 2021
1,742 Square Feet Lot
$236,500 Zestimate®
$157/sqft
$1,752 Estimated rent
Home value
$236,500
$225,000 - $248,000
$1,752/mo
Zestimate® history
Owner options
List your home for rent
$1,752/mo
Rent Zestimate®
Find your next renter with Zillow Rental Manager. Plus, with online applications, you can quickly screen prospective tenants – for free.
$1,752/mo
Rent Zestimate®
Refinance and save
$1,549/mo
Est. payment
Refinancing to a lower rate could help reduce your monthly payments and save thousands over the life of the loan.
$1,549/mo
Est. payment
Explore your selling options
Work with a Zillow partner agent
Leverage their expertise and Zillow's premium Showcase listings to get your home seen by more buyers.
Get startedList with your own agent
Get your home in front of millions of buyers by listing it on Zillow.
Learn how to do itSell it yourself
Take full control of how buyers see your home on Zillow by listing For Sale by Owner (FSBO).
List your homeWhat's special
Beautiful kitchenWell-appointed bedroomsPrivacy and tranquilityLuxurious master suiteEnd unitSpacious kitchen islandGranite countertops
Zillow last checked:
Listing updated:
Listed by:
Anna Powell 910-985-0441,
eXp Realty
Bought with:
Anna Powell, 290926
eXp Realty
Source: Hive MLS,MLS#: 100449084 Originating MLS: Johnston County Association of REALTORS
Originating MLS: Johnston County Association of REALTORSFacts & features
Interior
Bedrooms & bathrooms
- Bedrooms: 3
- Bathrooms: 3
- Full bathrooms: 2
- 1/2 bathrooms: 1
Rooms
- Room types: Family Room, Kitchen, Dining Room, Master Bedroom, Bedroom 2, Bedroom 3, Laundry
Primary bedroom
- Level: Second
- Dimensions: 13 x 14.1
Bedroom 2
- Level: Second
- Dimensions: 10 x 10.5
Bedroom 3
- Level: Second
- Dimensions: 10 x 9.3
Dining room
- Level: First
- Dimensions: 8.2 x 12.3
Family room
- Level: First
- Dimensions: 13 x 19.4
Kitchen
- Level: First
- Dimensions: 10.6 x 11.7
Laundry
- Level: Second
- Dimensions: 11 x 7.2
Heating
- Forced Air, Electric
Cooling
- Central Air
Appliances
- Included: Electric Oven, Disposal
- Laundry: Laundry Room
Features
- Walk-in Closet(s), Ceiling Fan(s), Walk-In Closet(s)
- Flooring: Carpet, Vinyl
- Has fireplace: No
- Fireplace features: None
Interior area
- Total structure area: 1,541
- Total interior livable area: 1,541 sqft
Property
Parking
- Total spaces: 2
- Parking features: Detached
Features
- Levels: Two
- Stories: 2
- Patio & porch: Patio, Porch
- Fencing: None
Lot
- Size: 1,742 Square Feet
Details
- Parcel number: 964129512500
- Zoning: R-12
- Special conditions: Standard
Construction
Type & style
- Home type: Townhouse
- Property subtype: Townhouse
Materials
- See Remarks, Vinyl Siding
- Foundation: Slab
- Roof: Shingle
Condition
- New construction: No
- Year built: 2021
Utilities & green energy
- Utilities for property: Water Connected
Community & HOA
Community
- Subdivision: Carthage Colonies
HOA
- Has HOA: Yes
- Amenities included: Maintenance Grounds
- HOA fee: $1,320 monthly
- HOA name: Superior Assoc Mgmt
- HOA phone: 704-875-7299
Location
- Region: Sanford
Financial & listing details
- Price per square foot: $157/sqft
- Tax assessed value: $211,200
- Annual tax amount: $2,502
- Date on market: 9/4/2025
- Cumulative days on market: 43 days
- Listing agreement: Exclusive Right To Sell
- Listing terms: Cash,Conventional,FHA,VA Loan
Price history
| Date | Event | Price |
|---|---|---|
| 9/26/2025 | Listing removed | $1,650$1/sqft |
Source: Zillow Rentals Report a problem | ||
| 9/13/2025 | Listed for rent | $1,650$1/sqft |
Source: Zillow Rentals Report a problem | ||
| 8/5/2024 | Sold | $242,500$157/sqft |
Source:  Hive MLS #100449084 Report a problem Hive MLS #100449084 Report a problem | ||
| 7/22/2024 | Pending sale | $242,500$157/sqft |
Source:  LPRMLS #726920 Report a problem LPRMLS #726920 Report a problem | ||
| 7/4/2024 | Price change | $242,500-1%$157/sqft |
Source:  Doorify MLS #10034226 Report a problem Doorify MLS #10034226 Report a problem | ||
| 6/24/2024 | Price change | $245,000-2%$159/sqft |
Source: LPRMLS #726920 Report a problem | ||
| 6/18/2024 | Price change | $249,9000%$162/sqft |
Source: Doorify MLS #10034226 Report a problem | ||
| 6/7/2024 | Listed for sale | $250,000$162/sqft |
Source: Hive MLS #100449084 Report a problem | ||
| 5/31/2024 | Listing removed | -- |
Source: Doorify MLS #10020048 Report a problem | ||
| 4/5/2024 | Price change | $250,000-2.3%$162/sqft |
Source: Doorify MLS #10020048 Report a problem | ||
| 3/30/2024 | Listed for sale | $256,000+21.3%$166/sqft |
Source: Doorify MLS #10020048 Report a problem | ||
| 9/13/2021 | Sold | $211,000$137/sqft |
Source: Public Record Report a problem | ||
Public tax history
| Year | Property taxes | Tax assessment |
|---|---|---|
| 2025 | $2,873 +0.7% | $211,200 |
| 2024 | $2,853 +1.1% | $211,200 |
| 2023 | $2,823 +44% | $211,200 +73.8% |
| 2022 | $1,960 | $121,500 +710% |
| 2021 | -- | $15,000 |
Find assessor info on the county website
Neighborhood: 27330
Nearby homes
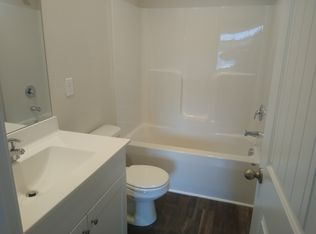
- $205,6002 bd3 ba1k sqft102 Chandler Ct, Sanford, NC 27330Off Market
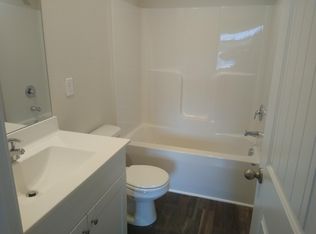
- $209,0002 bd3 ba1k sqft104 Chandler Ct, Sanford, NC 27330Off Market
- $206,9002 bd2 ba1k sqft106 Chandler Ct, Sanford, NC 27330Off Market
- $203,9002 bd2 ba1k sqft108 Chandler Ct, Sanford, NC 27330Off Market
- $233,5003 bd2 ba1.5k sqft110 Chandler Ct, Sanford, NC 27330Off Market
- $1,6953 bd3 ba-- sqft110 Chandler Ct #1, Sanford, NC 27330For Rent
- $233,6003 bd3 ba-- sqft258 Yorktown Ln, Sanford, NC 27330Off Market
- $264,1003 bd3 ba-- sqft258 Yorktown Ln #1, Sanford, NC 27330Off Market
Nearby schools
GreatSchools rating
- 5/10J R Ingram Jr Elementary SchoolGrades: K-5Distance: 1.6 mi
- 7/10Sanlee Middle SchoolGrades: 6-8Distance: 1 mi
- 3/10Southern Lee High SchoolGrades: 9-12Distance: 1.1 mi
Schools provided by the listing agent
- Elementary: J. R. Ingram Elem
- Middle: SanLee Middle
- High: Southern Lee High School
Source: Hive MLS. This data may not be complete. We recommend contacting the local school district to confirm school assignments for this home.


Get pre-qualified for a loan
At Zillow Home Loans, we can pre-qualify you in as little as 5 minutes with no impact to your credit score.An equal housing lender. NMLS #10287.
Sell for more on Zillow
Get a Zillow Showcase℠ listing at no additional cost and you could sell for .
$236,500
2% more
+$4,730
With Zillow Showcase(estimated)
$241,230
- North Carolina
- Lee County
- Sanford
- 27330
- 100 Chandler Court
Nearby cities
Nearby neighborhoods
Nearby zip codes
Other Sanford Topics
