Skip main navigation
Sold for $210,000
  • $210,000

    100 Channel Dr, Greenville, SC 29611

    4beds
    2,432sqft
    Mobile Home, Residential
    Built in 1998
    8,712 Square Feet Lot
    $213,600 Zestimate®
    $86/sqft
    $1,648 Estimated rent

    Home value

    $213,600

    $199,000 - $231,000

    $1,648/mo

    Zestimate® history
    Loading
    Loading...

    Owner options

    List your home for rent

    $1,648/mo

    Rent Zestimate®

    Find your next renter with Zillow Rental Manager. Plus, with online applications, you can quickly screen prospective tenants – for free.

    Learn more

    $1,648/mo

    Rent Zestimate®

    Refinance and save

    $1,241/mo

    Est. payment

    Refinancing to a lower rate could help reduce your monthly payments and save thousands over the life of the loan.

    See today's rates

    $1,241/mo

    Est. payment

    Explore your selling options

    Work with a Zillow partner agent

    Leverage their expertise and Zillow's premium Showcase listings to get your home seen by more buyers.

    Get started

    List with your own agent

    Get your home in front of millions of buyers by listing it on Zillow.

    Learn how to do it

    Sell it yourself

    Take full control of how buyers see your home on Zillow by listing For Sale by Owner (FSBO).

    List your home

    What's special

    Brick skirtSpacious back deckMetal roofCorner lotEnsuite bathFresh paintNew flooring
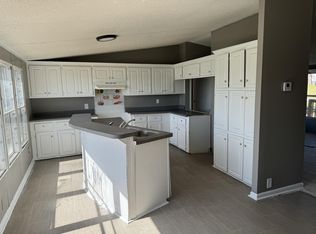
    Rare find! This beautifully updated 4 bedroom, 3 bathroom home spans just under 2,400 sq. ft. on a .20-acre corner lot!! Don't miss this incredible opportunity to own a fully renovated and detitled home with a versatile floor plan designed for both comfort and functionality. As you step inside, you’ll enter the living room, which flows into a dedicated dining area, creating an open and inviting space. The home features tall ceilings throughout, enhancing the spacious feel. The family room serves as a warm gathering place, with a fireplace as the focal point, surrounded by tons of natural light. The renovated kitchen offers ample cabinet space, new stainless steel appliances, and an open layout that connects to the living areas. Sliding glass doors off the family room leads to a spacious back deck, perfect for outdoor gatherings. The primary suite is a dream with a main bedroom area and a flexible space that can be used as a home office, sitting area, or an oversized dream closet. The ensuite bath features dual vanities, separate shower, and soaking tub, and walk-in closet. The split-bedroom layout offers privacy, with a second ensuite bedroom near the walk-in laundry room, which also provides access to the back patio. Two additional bedrooms are located on the opposite side of the home, including one with an ensuite bathroom. Additional highlights include a metal roof, new flooring, fresh paint, and updated light fixtures. Situated in a no-HOA neighborhood, this detitled, FHA-eligible home also features a brick skirt and is conveniently located near Downtown Greenville, Easley, and Powdersville, providing easy access to shopping, dining, and entertainment. This home is definitely worth seeing!

    Zillow last checked:

    Listing updated:

    Listed by:

    Julie Ghareeb DeBruin 703-618-3600,

    Vanrock Realty

    Bought with:

    Shane Strouse

    REAL GVL/REAL BROKER, LLC

    Source: Greater Greenville AOR,MLS#: 1548587MLS Logo

    Facts & features

    Interior

    Bedrooms & bathrooms
    • Bedrooms: 4
    • Bathrooms: 3
    • Full bathrooms: 3
    • Main level bathrooms: 3
    • Main level bedrooms: 4
    Primary bedroom
    • Area: 468
    • Dimensions: 18 x 26
    Bedroom 2
    • Area: 195
    • Dimensions: 13 x 15
    Bedroom 3
    • Area: 180
    • Dimensions: 12 x 15
    Bedroom 4
    • Area: 180
    • Dimensions: 12 x 15
    Primary bathroom
    • Features: Shower-Separate, Tub-Separate
    • Level: Main
    Dining room
    • Area: 112
    • Dimensions: 8 x 14
    Family room
    • Area: 256
    • Dimensions: 16 x 16
    Kitchen
    • Area: 182
    • Dimensions: 13 x 14
    Living room
    • Area: 224
    • Dimensions: 16 x 14
    Heating
    • Electric
    Cooling
    • Electric
    Appliances
    • Included: Dishwasher, Free-Standing Electric Range, Range Hood, Electric Water Heater
    • Laundry: 1st Floor, Walk-in
    Features
    • Ceiling Fan(s), Ceiling Smooth, Countertops-Solid Surface, Open Floorplan, Walk-In Closet(s), Laminate Counters
    • Flooring: Carpet, Vinyl
    • Basement: None
    • Number of fireplaces: 1
    • Fireplace features: Gas Log, Gas Starter
    Interior area
    • Total structure area: 2,387
    • Total interior livable area: 2,432 sqft

    Property

    Parking
    • Parking features: None, Driveway, Paved
    • Has uncovered spaces: Yes
    Features
    • Levels: One
    • Stories: 1
    • Patio & porch: Deck, Front Porch
    Lot
    • Size: 8,712 sqft
    • Features: Corner Lot, Sloped, Few Trees, 1/2 Acre or Less
    • Topography: Level
    Details
    • Parcel number: 0246.0101039.00

    Construction

    Type & style
    • Home type: MobileManufactured
    • Architectural style: Mobile-Perm. Foundation
    • Property subtype: Mobile Home, Residential
    Materials
    • Aluminum Siding, Vinyl Siding
    • Foundation: Crawl Space
    • Roof: Metal
    Condition
    • Year built: 1998

    Utilities & green energy

    • Sewer: Public Sewer
    • Water: Public

    Community & neighborhood

    Security
    • Security features: Smoke Detector(s)
    Community
    • Community features: None
    Location
    • Region: Greenville
    • Subdivision: River Breeze

    Other

    Other facts
    • Body type: Double Wide

    Price history

    DateEventPrice
    3/26/2025Sold$210,000-2.1%$86/sqft
    Source: Greater Greenville AOR #1548587 Report a problem
    2/25/2025Contingent$214,500$88/sqft
    Source: Greater Greenville AOR #1548587 Report a problem
    2/20/2025Listed for sale$214,500+436.3%$88/sqft
    Source: Greater Greenville AOR #1548587 Report a problem
    11/30/2022Listed for rent$1,295$1/sqft
    Source: Zillow Rental Network Premium Report a problem
    9/12/2007Sold$40,000$16/sqft
    Source: Public Record Report a problem

    Public tax history

    YearProperty taxesTax assessment
    2024$2,023 -0.2%$77,480
    2023$2,027 +3.8%$77,480
    2022$1,952 -4.9%$77,480
    2021$2,052 +218.8%$77,480 +545.7%
    2020$644 +0.8%$12,000
    2019$638 +20.8%$12,000
    2018$528 $12,000 +1566.7%
    2017$528 +0.7%$720 -94%
    2016$525 +5%$12,000
    2015$500 $12,000
    2014$500 +1.2%$12,000
    2013$494 +2.2%$12,000
    2012$483 +47%--
    2011$328 +1.1%--
    2010$325 --
    2009-- --
    2008-- --
    2007-- --
    2006-- --
    2005-- --
    2004-- --
    2003-- --
    2002-- --
    2001-- --
    2000-- --

    Find assessor info on the county website

    Neighborhood: 29611

    Nearby schools

    GreatSchools rating
    Schools provided by the listing agent
    • Elementary: Welcome
    • Middle: Tanglewood
    • High: Carolina

    Source: Greater Greenville AOR. This data may not be complete. We recommend contacting the local school district to confirm school assignments for this home.

    Get a cash offer in 3 minutes
    Find out how much your home could sell for in as little as 3 minutes with a no-obligation cash offer.
    Estimated market value
    $213,600
    Get a cash offer in 3 minutes
    Find out how much your home could sell for in as little as 3 minutes with a no-obligation cash offer.
    Estimated market value
    $213,600