Skip main navigation
Off market
  • $566,200

    100 Charleston Way, Shelbyville, KY 40065

    4beds
    3,450sqft
    SingleFamily
    Built in 1996
    1.32 Acres Lot
    $566,200 Zestimate®
    $164/sqft
    $2,984 Estimated rent

    Home value

    $566,200

    $538,000 - $595,000

    $2,984/mo

    Zestimate® history
    Loading
    Loading...

    Owner options

    List your home for rent

    $2,984/mo

    Rent Zestimate®

    Find your next renter with Zillow Rental Manager. Plus, with online applications, you can quickly screen prospective tenants – for free.

    Learn more

    $2,984/mo

    Rent Zestimate®

    Refinance and save

    $2,876/mo

    Est. payment

    Refinancing to a lower rate could help reduce your monthly payments and save thousands over the life of the loan.

    See today's rates

    $2,876/mo

    Est. payment

    Explore your selling options

    Work with a Zillow partner agent

    Leverage their expertise and Zillow's premium Showcase listings to get your home seen by more buyers.

    Get started

    List with your own agent

    Get your home in front of millions of buyers by listing it on Zillow.

    Learn how to do it

    Sell it yourself

    Take full control of how buyers see your home on Zillow by listing For Sale by Owner (FSBO).

    List your home

    What's special

    Basement bedroomBasement family room areaBrand new bathroomDry barIndustrial style fansQuartz countertopsBack deck

    !!Seller is willing to work with buyer’s agents and associated fees!! This BEAUTIFUL brick walkout ranch home has been fully renovated both inside and out! The home is located on 1.3 acres of land in the well-established Charleston neighborhood. The home boasts a modernized floor plan that opens up the family room to the kitchen. The home features waterproof luxury wood plank throughout the main floor. The kitchen has been remodeled with new appliances, cabinets, quartz countertops, touchless faucet, under counter lights, tile backsplash, and a dry bar with beverage fridge. The master bedroom includes two walk-in closets, custom tiled shower, barn door entrance, and a private water closet. The main floor includes two additional bedrooms and a full bath. Custom touches within the home include: ship lap walls in hallway, all new window shades (some automatic), alarm system, industrial style fans in great room, new exterior windows and doors. The walk out basement features ample natural light from windows and doors. The basement bedroom features a brand new bathroom and custom tiled shower. Basement family room area is warm and inviting with new carpet and finishes. Basement includes a large room perfect for office or kids playroom. Space under steps has been customized for children’s play area with chalk board. Over sized laundry room features sink, folding area, hanging area, and two additional closets for storage. Exterior features a well maintained yard, landscaping, and accent lighting. Home has a two car garage that enters from the rear of the home. Back deck has been updated with composite decking and custom lighting. Basement walk-out includes a concrete patio area. Roofing has been replaced within the past 5 years. Contact the seller for a showing today!

    This property is not currently displayed as for sale or rent on Zillow. This may be different from what's on other websites or public sources.

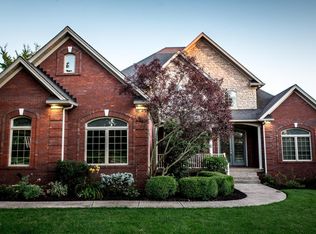
    Facts & features

    Interior

    Bedrooms & bathrooms
    • Bedrooms: 4
    • Bathrooms: 3
    • Full bathrooms: 3
    Heating
    • Forced air, Gas
    Cooling
    • Central
    Appliances
    • Included: Dishwasher, Dryer, Freezer, Microwave, Range / Oven, Refrigerator, Washer
    Features
    • Flooring: Tile, Carpet, Laminate
    • Basement: Daylight, Partial
    • Has fireplace: Yes
    Interior area
    • Total interior livable area: 3,450 sqft

    Property

    Parking
    • Total spaces: 2
    • Parking features: Carport, Garage - Attached
    Features
    • Exterior features: Brick
    Lot
    • Size: 1.32 Acres
    Details
    • Parcel number: 05210001

    Construction

    Type & style
    • Home type: SingleFamily
    Materials
    • Frame
    • Foundation: Concrete
    • Roof: Asphalt
    Condition
    • Year built: 1996

    Utilities & green energy

    • Sewer: Septic System

    Community & HOA

    HOA
    • Has HOA: Yes
    • HOA fee: $100 monthly
    Location
    • Region: Shelbyville

    Financial & listing details

    • Price per square foot: $164/sqft
    • Tax assessed value: $505,000
    • Annual tax amount: $6,560

    Price history

    DateEventPrice
    10/31/2022Sold$505,000-2.6%$146/sqft
    Source: Public Record Report a problem
    10/3/2022Pending sale$518,500$150/sqft
    Source: Owner Report a problem
    9/21/2022Listed for sale$518,500+87.2%$150/sqft
    Source: Owner Report a problem
    2/15/2019Sold$277,000-7.5%$80/sqft
    Source: Metro Search Inc. LLC DBA Apex MLS #1520653 Report a problem
    9/20/2018Price change$299,500-9%$87/sqft
    Source: Coldwell Banker Larry K. Rogers Realty, Inc. #1511065 Report a problem
    8/9/2018Price change$329,000-6%$95/sqft
    Source: Coldwell Banker Larry K. Rogers Realty, Inc. #1511065 Report a problem
    7/6/2018Price change$349,900-2.8%$101/sqft
    Source: Patti Morgan REALTORS #1504001 Report a problem
    6/7/2018Price change$359,900-1.4%$104/sqft
    Source: Patti Morgan REALTORS #1504001 Report a problem
    5/22/2018Listed for sale$364,900$106/sqft
    Source: Patti Morgan REALTORS #1504001 Report a problem

    Public tax history

    YearProperty taxesTax assessment
    2024$6,560 +22.5%$505,000
    2023$5,353 +69.3%$505,000 +71.2%
    2022$3,162 +3.5%$295,000 +6.5%
    2021$3,055 -19.9%$277,000
    2020$3,812 $277,000 +10.8%
    2019$3,812 +55.4%$250,000 +38.9%
    2018$2,453 $180,000
    2017$2,453 +26.4%$180,000
    2016$1,940 $180,000
    2015$1,940 $180,000
    2014$1,940 $180,000
    2013$1,940 $180,000
    2012-- $180,000 -1.1%
    2011-- $182,000
    2010-- $182,000
    Find assessor info on the county website

    Neighborhood: 40065

    Nearby schools

    GreatSchools rating
    Schools provided by the listing agent
    • Elementary: Clear Creek
    • Middle: West Middle
    • High: Martha Layne Collins
    • District: Shelby County

    Source: The MLS. This data may not be complete. We recommend contacting the local school district to confirm school assignments for this home.

    Get pre-qualified for a loan
    At Zillow Home Loans, we can pre-qualify you in as little as 5 minutes with no impact to your credit score.

    An equal housing lender. NMLS #10287.

    Sell for more on Zillow
    Get a Zillow Showcase℠ listing at no additional cost and you could sell for .
    $566,200
    2% more
    +$11,324
    With Zillow Showcase(estimated)
    $577,524
