Breathtaking show quality 4BDR 3.5BA 3CAR custom executive ranch with full basement, multiple flex spaces & endless storage! Absolutely spectacular Mustin built high-quality home is "like-new" & ready for the most discerning buyer! This full brick ranch open-concept home has a split floor plan with elegant custom features including 9' ceilings throughout. Intelligent layout w/ Gourmet Kitchen featuring large center kitchen island overlooking Great Room, Sitting Room & Dining Room for the most amazing gatherings. Great Room has built-ins, gas fireplace, tray ceiling & large windows for welcoming natural light. This light & airy home has been professionally decorated. Large Primary Bedroom has an exquisite ensuite, walk-in tile shower & retail-like walk-in closet. Nothing was spared in the construction of this home including a 6' wide basement stair case, a second set of basement stairs from the garage, custom garage cabinets, 400 amp service, a whole-house generator & additional insulation providing the most economical utility bills for this size home. All appliances stay. Please ask your agent about remaining furnishings. Conveniently located close to I-69 for easy access to Fishers, Noblesville and North Indy.
Sold
$611,000
100 Chateau Dr, Pendleton, IN 46064
4beds
5,192sqft
Residential, Single Family Residence
Built in 2016
0.42 Acres Lot
$620,400 Zestimate®
$118/sqft
$3,401 Estimated rent
Home value
$620,400
$589,000 - $651,000
$3,401/mo
Zestimate® history
Owner options
List your home for rent
$3,401/mo
Rent Zestimate®
Find your next renter with Zillow Rental Manager. Plus, with online applications, you can quickly screen prospective tenants – for free.
$3,401/mo
Rent Zestimate®
Refinance and save
$2,970/mo
Est. payment
Refinancing to a lower rate could help reduce your monthly payments and save thousands over the life of the loan.
$2,970/mo
Est. payment
Explore your selling options
Work with a Zillow partner agent
Leverage their expertise and Zillow's premium Showcase listings to get your home seen by more buyers.
Get startedList with your own agent
Get your home in front of millions of buyers by listing it on Zillow.
Learn how to do itSell it yourself
Take full control of how buyers see your home on Zillow by listing For Sale by Owner (FSBO).
List your homeWhat's special
Gas fireplaceWalk-in tile showerCustom garage cabinetsLarge windowsFull brick ranchTray ceilingGourmet kitchen
Zillow last checked:
Listing updated:
Listed by:
Shawn Nugent 317-503-8322,
Highgarden Real Estate
Bought with:
Shawn Nugent
Highgarden Real Estate
Source: MIBOR as distributed by MLS GRID,MLS#: 22006372
Facts & features
Interior
Bedrooms & bathrooms
- Bedrooms: 4
- Bathrooms: 4
- Full bathrooms: 3
- 1/2 bathrooms: 1
- Main level bathrooms: 3
- Main level bedrooms: 3
Primary bedroom
- Features: Engineered Hardwood
- Level: Main
- Area: 238 Square Feet
- Dimensions: 17x14
Bedroom 2
- Features: Engineered Hardwood
- Level: Main
- Area: 132 Square Feet
- Dimensions: 12x11
Bedroom 3
- Features: Engineered Hardwood
- Level: Main
- Area: 156 Square Feet
- Dimensions: 13x12
Bedroom 4
- Features: Vinyl Plank
- Level: Basement
- Area: 182 Square Feet
- Dimensions: 14x13
Other
- Features: Vinyl Plank
- Level: Basement
- Area: 182 Square Feet
- Dimensions: 14x13
Dining room
- Features: Engineered Hardwood
- Level: Main
- Area: 220 Square Feet
- Dimensions: 20x11
Family room
- Features: Vinyl Plank
- Level: Basement
- Area: 1008 Square Feet
- Dimensions: 36x28
Great room
- Features: Engineered Hardwood
- Level: Main
- Area: 300 Square Feet
- Dimensions: 20x15
Kitchen
- Features: Engineered Hardwood
- Level: Main
- Area: 256 Square Feet
- Dimensions: 16x16
Laundry
- Features: Tile-Ceramic
- Level: Main
- Area: 60 Square Feet
- Dimensions: 10x6
Library
- Features: Engineered Hardwood
- Level: Main
- Area: 144 Square Feet
- Dimensions: 12x12
Sitting room
- Features: Vinyl Plank
- Level: Main
- Area: 192 Square Feet
- Dimensions: 16x12
Heating
- Has Heating (Unspecified Type)
Cooling
- Has cooling: Yes
Appliances
- Included: Dishwasher, Dryer, Disposal, Gas Water Heater, Humidifier, MicroHood, Electric Oven, Refrigerator, Washer, Water Softener Owned
- Laundry: Laundry Room, Main Level
Features
- Double Vanity, Bookcases, Tray Ceiling(s), Kitchen Island, Entrance Foyer, Ceiling Fan(s), Hardwood Floors, High Speed Internet, Pantry, Smart Thermostat, Walk-In Closet(s)
- Flooring: Hardwood
- Windows: Screens, WoodWorkStain/Painted
- Basement: Ceiling - 9+ feet,Daylight,Egress Window(s),Partially Finished
- Number of fireplaces: 1
- Fireplace features: Great Room
Interior area
- Total structure area: 5,192
- Total interior livable area: 5,192 sqft
- Finished area below ground: 1,650
Property
Parking
- Total spaces: 3
- Parking features: Attached
- Attached garage spaces: 3
Accessibility
- Accessibility features: Hallway - 36 Inch Wide, Accessible Doors
Features
- Levels: One
- Stories: 1
Lot
- Size: 0.42 Acres
- Features: Corner Lot, Curbs, Rural - Subdivision
Details
- Parcel number: 481410200022000013
- Horse amenities: None
Construction
Type & style
- Home type: SingleFamily
- Architectural style: Traditional
- Property subtype: Residential, Single Family Residence
Materials
- Brick, Cement Siding
- Foundation: Concrete Perimeter
Condition
- New construction: No
- Year built: 2016
Utilities & green energy
- Electric: 200+ Amp Service
- Water: Municipal/City
- Utilities for property: Electricity Connected, Sewer Connected, Water Connected
Community & HOA
Community
- Subdivision: Pendle Pointe
HOA
- Has HOA: No
Location
- Region: Pendleton
Financial & listing details
- Price per square foot: $118/sqft
- Tax assessed value: $449,700
- Annual tax amount: $3,784
- Date on market: 10/12/2024
- Cumulative days on market: 9 days
- Electric utility on property: Yes
Price history
| Date | Event | Price |
|---|---|---|
| 11/14/2024 | Sold | $611,000-6%$118/sqft |
Source:  MIBOR as distributed by MLS GRID #22006372 Report a problem MIBOR as distributed by MLS GRID #22006372 Report a problem | ||
| 10/20/2024 | Pending sale | $650,000$125/sqft |
Source: MIBOR as distributed by MLS GRID #22006372 Report a problem | ||
| 10/12/2024 | Listed for sale | $650,000$125/sqft |
Source: MIBOR as distributed by MLS GRID #22006372 Report a problem | ||
Public tax history
| Year | Property taxes | Tax assessment |
|---|---|---|
| 2025 | $4,102 +8.4% | $449,700 +9.6% |
| 2024 | $3,784 -0.2% | $410,200 +8.4% |
| 2023 | $3,792 +7.6% | $378,400 -0.2% |
| 2022 | $3,523 +4.2% | $379,200 +7.6% |
| 2021 | $3,382 +2.5% | $352,300 +4.2% |
| 2020 | $3,298 +10.3% | $338,200 +2.5% |
| 2019 | $2,989 +14882.2% | $329,800 +11.2% |
| 2018 | $20 +0.2% | $296,700 +42285.7% |
| 2017 | $20 +2.9% | $700 |
| 2016 | $19 -3.9% | $700 |
| 2014 | $20 +3.6% | $700 |
| 2013 | $19 -7.4% | $700 |
| 2012 | $21 | $700 -36.4% |
| 2011 | -- | $1,100 |
| 2010 | $33 -8.3% | $1,100 -8.3% |
| 2009 | $36 | $1,200 |
Find assessor info on the county website
Neighborhood: 46064
Nearby homes
- $476,4003 bd2 ba2.1k sqft122 Chateau Dr, Pendleton, IN 46064Off Market
- $285,800-- bd2 ba1.4k sqft109 Warwick Way, Pendleton, IN 46064Off Market
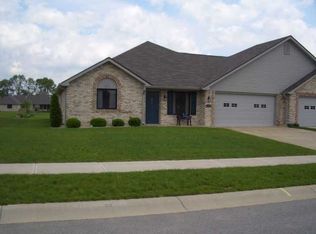
- $313,3002 bd2 ba1.8k sqft115 Warwick Way, Pendleton, IN 46064Off Market
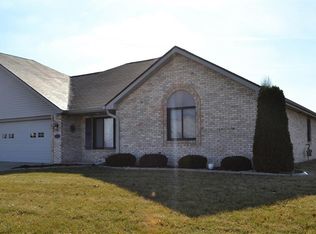
- $506,4004 bd2 ba3.4k sqft101 Chateau Dr, Pendleton, IN 46064Off Market
- $375,1003 bd2 ba1.7k sqft128 Chateau Dr, Pendleton, IN 46064Off Market
- $269,5002 bd2 ba1.4k sqft121 Warwick Way, Pendleton, IN 46064Off Market
- $346,400-- bd2 ba1.7k sqft115 Chateau Dr, Pendleton, IN 46064Off Market
- $312,4002 bd2 ba1.8k sqft127 Warwick Way, Pendleton, IN 46064Off Market
Nearby schools
GreatSchools rating
- 7/10Pendleton Elementary SchoolGrades: PK-6Distance: 2.2 mi
- 8/10Pendleton Heights Middle SchoolGrades: 7-8Distance: 2.3 mi
- 10/10Pendleton Heights High SchoolGrades: 9-12Distance: 2.2 mi
Get a cash offer in 3 minutes
Find out how much your home could sell for in as little as 3 minutes with a no-obligation cash offer.
Estimated market value
$620,400
Get a cash offer in 3 minutes
Find out how much your home could sell for in as little as 3 minutes with a no-obligation cash offer.
Estimated market value
$620,400
- Indiana
- Madison County
- Pendleton
- 46064
- 100 Chateau Dr
