Skip main navigation
Off market
  • $871,200

    100 Chateau Ln APT 51, Hawthorne, NY 10532

    3beds
    2,489sqft
    Townhouse
    Built in 1997
    8 Square Feet Lot
    $871,200 Zestimate®
    $350/sqft
    $6,095 Estimated rent

    Home value

    $871,200

    $819,000 - $932,000

    $6,095/mo

    Zestimate® history
    Loading
    Loading...

    Owner options

    List your home for rent

    $6,095/mo

    Rent Zestimate®

    Find your next renter with Zillow Rental Manager. Plus, with online applications, you can quickly screen prospective tenants – for free.

    Learn more

    $6,095/mo

    Rent Zestimate®

    Refinance and save

    $6,322/mo

    Est. payment

    Refinancing to a lower rate could help reduce your monthly payments and save thousands over the life of the loan.

    See today's rates

    $6,322/mo

    Est. payment

    Explore your selling options

    Work with a Zillow partner agent

    Leverage their expertise and Zillow's premium Showcase listings to get your home seen by more buyers.

    Get started

    List with your own agent

    Get your home in front of millions of buyers by listing it on Zillow.

    Learn how to do it

    Sell it yourself

    Take full control of how buyers see your home on Zillow by listing For Sale by Owner (FSBO).

    List your home

    What's special

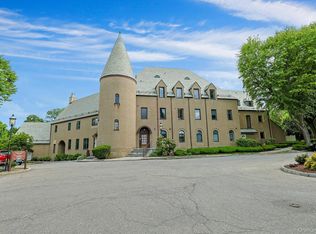
    Welcome to Chateau on the Hill, one of Westchester's best kept secrets! You're in luck, unit 51 is one of 6 three-bedroom units in the entire complex. Nothing to do except unpack! It's truly turnkey & ready for a new owner to call home. Create gourmet meals in your fully updated eat-in kitchen w/quartz counters, soft-close cabinets & stainless steel appliances. Refinished hardwood floors throughout. Open concept living & dining room w/tons of light & main floor powder room. Enjoy your private deck while drinking your morning coffee. Upstairs features 3 bedrooms including a fabulous master bedroom w/ensuite bathroom & built-in vanity sink. Rounding out the second floor is a full bath off the hall. Finished walkout lower level w/office space is perfect for guests. Plumbing hookup to add another bathroom. Amenities for the complex incl. pool, tennis court, exercise room, & community room. Convenient to Hawthorne Train Station (49 min to NYC), Sprain Brook Pwy & Taconic Pwy. Make your appt today!

    This property is off market, which means it's not currently listed for sale or rent on Zillow. This may be different from what's available on other websites or public sources.

    Facts & features

    Interior

    Bedrooms & bathrooms
    • Bedrooms: 3
    • Bathrooms: 3
    • Full bathrooms: 2
    • 1/2 bathrooms: 1
    Heating
    • Forced air, Gas
    Cooling
    • Central
    Appliances
    • Included: Dishwasher, Dryer, Microwave, Range / Oven, Washer
    Features
    • Central Vacuum, Eat-in Kitchen, Master Bath, Shades/Blinds, Screens, Chandelier, A/C Units, Alarm System, Convection Oven
    • Flooring: Carpet, Hardwood, Laminate
    • Basement: Finished
    • Has fireplace: No
    Interior area
    • Structure area source: Other
    • Total interior livable area: 2,489 sqft

    Property

    Parking
    • Parking features: Garage - Attached
    Features
    • Exterior features: Stucco
    • Pool features: Community Pool
    Lot
    • Size: 8 Square Feet

    Construction

    Type & style
    • Home type: Townhouse
    Condition
    • Year built: 1997

    Utilities & green energy

    • Sewer: Municipal
    • Water: Municipal

    Community & HOA

    HOA
    • Has HOA: Yes
    • Amenities included: Pool, Tennis Court(s)
    • Services included: Snow Removal, Water, Common Area Costs, Maintenance Structure
    • HOA fee: $506 monthly
    Location
    • Region: Hawthorne

    Financial & listing details

    • Price per square foot: $350/sqft

    Price history

    DateEventPrice
    7/22/2019Sold$625,000+8.7%$251/sqft
    Source: OneKey® MLS as distributed by MLS GRID #H4839213 Report a problem
    4/5/2008Listing removed$575,000$231/sqft
    Source: Point2 #2732070 Report a problem
    2/5/2008Price change$575,000-1.7%$231/sqft
    Source: Point2 #2732070 Report a problem
    1/11/2008Listed for sale$585,000$235/sqft
    Source: Point2 #2732070 Report a problem

    Public tax history

    Tax history is unavailable.

    Neighborhood: 10532

    Nearby schools

    GreatSchools rating
    Schools provided by the listing agent
    • Elementary: Hawthorne
    • Middle: Westlake
    • High: Westlake
    • District: Mount Pleasant

    Source: The MLS. This data may not be complete. We recommend contacting the local school district to confirm school assignments for this home.