Skip main navigation
For sale
  • Price cut: $22K (6/25)
    $507,000

    100 Cherokee Dr, Livingston, AL 35470

    5beds
    3,169sqft
    : 
    Loading
    Get pre-qualified
    Single Family Residence
    Built in 2016
    1 Acres Lot
    $481,100 Zestimate®
    $160/sqft
    $-- HOA

    What's special

    Inviting fireplaceFreestanding soaking tubBeautifully tiled walk-in showerRich hardwood flooringSoaring vaulted ceilingsLush backyard
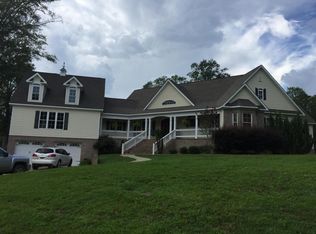
    More than just a place to live! This well-maintained custom-built home is designed to remain stylish & functional for years to come. Immediately be welcomed by rich hardwood flooring, soaring vaulted ceilings & inviting fireplace creating a focal point for gatherings. Large windows frame the views of a lush backyard, bringing the outdoors in to create a peaceful atmosphere. With Tiger Stadium located across the road, you’ll have a unique opportunity to experience the energy of local game days while still enjoying the comfort of your own home. The en-suite bathroom is a standout feature, offering a spa-like experience with a beautifully tiled walk-in shower & freestanding soaking tub. The main level includes 2 beds & 2 full baths. Upstairs, features 3 bedrooms, a full bathroom + flex room.
    67 days
    |
    321
    |
    13
    |

    Zillow last checked:

    Listing updated:

    Listed by:

    Krista Garrick 205-499-9263,

    Keller Williams Tuscaloosa

    Source: WAMLS,MLS#: 175008MLS Logo

      Facts & features

      Interior

      Bedrooms & bathrooms
      • Bedrooms: 5
      • Bathrooms: 3
      • Full bathrooms: 3
      Primary bedroom
      • Description: Hardwood
      • Level: First
      Bedroom
      • Description: Hardwood
      • Level: First
      Bedroom
      • Description: Hardwood
      • Level: Second
      Bedroom
      • Description: Carpet
      • Level: Second
      Bedroom
      • Description: Carpet
      • Level: Second
      Bathroom
      • Description: Ceramic Tile
      • Level: First
      Bathroom
      • Description: Ceramic Tile
      • Level: First
      Bathroom
      • Description: Ceramic Tile
      • Level: Second
      Bonus room
      • Description: Carpet
      • Level: Second
      Dining room
      • Description: Hardwood
      • Level: First
      Kitchen
      • Description: Hardwood
      • Level: First
      Laundry
      • Description: Ceramic Tile
      • Level: First
      Living room
      • Description: Hardwood
      • Level: First
      Heating
      • Natural Gas
      Cooling
      • 1 Unit
      Appliances
      • Included: Dishwasher, Electric Oven, Electric Range, Electric Water Heater, Microwave, Refrigerator
      • Laundry: Main Level, Laundry Room
      Features
      • Ceiling Fan(s), Separate/Formal Dining Room, Granite Counters, Open Concept, Pantry, Solid Surface Counters, Cable TV, Vaulted Ceiling(s), Walk-In Closet(s)
      • Flooring: Hardwood
      • Windows: Double Pane Windows
      • Basement: Crawl Space
      • Number of fireplaces: 1
      • Fireplace features: One, Gas Log, Living Room
      Interior area
      • Total structure area: 3,169
      • Total interior livable area: 3,169 sqft

      Property

      Parking
      • Total spaces: 2
      • Parking features: Attached, Concrete, Driveway, Garage, Two Car Garage, Garage Door Opener
      • Attached garage spaces: 2
      Features
      • Levels: One and One Half
      • Patio & porch: Covered, Patio
      • Exterior features: Rain Gutters, Outdoor Grill
      • Pool features: None
      • Fencing: Wood
      • Waterfront features: Lake Privileges
      Lot
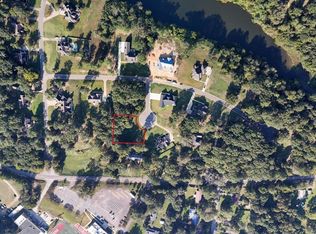
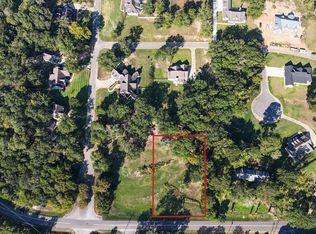
      • Size: 1 Acres
      • Dimensions: 168 x 259 x 167 x 257
      • Features: Cleared
      Details
      • Parcel number: 60 18 08 28 4 002 003.006

      Construction

      Type & style
      • Home type: SingleFamily
      • Architectural style: Other
      • Property subtype: Single Family Residence
      Materials
      • Other
      • Roof: Composition,Shingle
      Condition
      • Resale
      • Year built: 2016

      Utilities & green energy

      • Sewer: Connected
      • Utilities for property: Cable Available, Sewer Connected

      Community & HOA

      Community
      • Features: Gutter(s)
      • Security: Smoke Detector(s)
      • Subdivision: Riverbend
      Location
      • Region: Livingston

      Financial & listing details

      • Price per square foot: $160/sqft
      • Tax assessed value: $353,100
      • Annual tax amount: $1,670
      • Date on market: 5/4/2026
      • Cumulative days on market: 66 days
      • Listing terms: Cash,Conventional,FHA,USDA Loan
      • Road surface type: Paved
      Krista Garrick

      (205) 499-9263

      By pressing Contact Agent, you agree that the real estate professional identified above may call/text you about your search, which may involve use of automated means and pre-recorded/artificial voices. You don't need to consent as a condition of buying any property, goods, or services. Message/data rates may apply. You also agree to our Terms of Use. Zillow does not endorse any real estate professionals. We may share information about your recent and future site activity with your agent to help them understand what you're looking for in a home.

        Estimated market value

        $481,100

        $457,000 - $505,000

        $2,568/mo

        Price history

        DateEventPrice
        6/25/2026Price change$507,000-4.2%$160/sqft
        Source: WAMLS #175008 Report a problem
        6/16/2026Price change$529,000-1.9%$167/sqft
        Source: WAMLS #175008 Report a problem
        5/4/2026Listed for sale$539,000$170/sqft
        Source: WAMLS #175008 Report a problem

        Public tax history

        YearProperty taxesTax assessment
        2024$1,671 $35,320
        2023$1,671 $35,320
        2022$1,671 +18.6%$35,320 +18.6%
        2021$1,409 $29,780
        2020$1,409 +9.5%$29,780 +9.5%
        2018$1,287 $27,200
        Find assessor info on the county website

        Monthly payment

        Est. payment

        Payment breakdown

        Explore the cost of this home by adjusting the details. Changes won't be saved.
        All calculations are estimates and provided by Zillow, Inc. for informational purposes only. Actual amounts may vary.
        HOA fees may include property taxes on listings classified as Co-Ops. Contact the listing agent and/or owner for fee details.
        Mortgage interest rates are dependent on a number of factors, including credit score, down payment, and repayment length. Interest rate data provided by Zillow Group Marketplace, Inc. as of 1/1/1970 from various mortgage lenders with which we have lead or other similar arrangements; the Estimated Payment is an average of those rates.
        See how much you could borrow to make a competitive offer.

        Climate risks

        Neighborhood: 35470

        Getting around

        30 / 100
        Car-Dependent
        32 / 100
        Somewhat Bikeable

        Nearby schools

        GreatSchools rating