Welcome to 100 Chesapeake Cove – A Serene & Sophisticated Retreat in Aquia Harbour. Nestled in the highly sought-after gated community of Aquia Harbour, this stunning 4-bedroom, 3.5-bathroom home offers over 3,600 square feet of custom-crafted living space across three beautifully finished levels. Perfectly positioned on a corner lot in a quiet cul-de-sac near the front gate, this home delivers both privacy and convenience for easy access in and out of the neighborhood. Step through the front door and be greeted by gleaming marble floors and thoughtfully designed spaces rich in detail. To the right, French doors open into the elegant formal living room featuring warm, wood floors. Flow effortlessly into the formal dining room, where wainscoting and an exquisite wall of custom built-in wood cabinetry create a space that is both dramatic and functional—ideal for entertaining or showcasing treasured collections. The heart of the home—the window-lined kitchen—boasts granite countertops, a double oven, a charming breakfast nook, two generously sized pantries, and a truly unique custom wood-lined tray ceiling, adding warmth and personality. Adjacent is the expansive family room, anchored by a cozy gas fireplace surrounded by detailed custom wood built-ins and high-end wood wainscoting. The crown jewel of the main level is the handsomely appointed home office, showcasing rich, floor-to-ceiling wood wainscoting panels and built-in bookcases, creating a striking study or library space with timeless, academic charm. Upstairs, the spacious primary suite offers comfort and flexibility, featuring a walk-in closet and private access to the fourth bedroom (which touts 2 closets)—ideal as a nursery, reading room, or custom dressing area. The luxurious ensuite bath includes a second walk-in closet, jetted walk-in tub, separate shower, dual vanities, and generous linen storage, giving the primary suite a total of 143 sq ft of walk in closet space. Two additional bedrooms, a full hall bath, and an upstairs laundry room complete the upper level. The fully finished basement extends the living space with a second family room and kitchenette, a large fifth bedroom (NTC), and a full bath—perfect for guests, in-laws, or multi-generational living. From here, access the oversized two-car garage, which includes ample storage, rough-ins for a sauna or hot tub, a utility sink, and additional laundry hookups. Outside, enjoy the expansive rear deck with a built-in gazebo that spans the length of the home—ideal for relaxing or entertaining in style. Amenities abound in this vibrant community adding to your quality of life – from multiple pools, sports courts, walking trails, playgrounds, fishing parks, a dog park, a community restaurant - to water privileges, marina access, boat docks - there is something for everyone! Want even more? With additional fees, there is access to even more - golf club memberships, yacht club memberships, a self-care boarding stable with equestrian trails, marina slip rentals, it even has its very own preschool! To top it off, this gated community comes equipped with 24/7 manned security and its very own Police Force and Fire Dept, making it a peaceful and protected haven. Conveniently located just off 95 & Route 1 - 10 min to the gates of Quantico and less than 2 miles from all of the shopping and dining 610 has to offer. With custom, handcrafted woodwork throughout and a location in one of Stafford’s most prestigious gated communities, 100 Chesapeake Cove is more than just a home—it’s a lifestyle you’ll fall in love with from the moment you arrive. POTENTIAL BUYERS: UNLESS ATTENDING A SCHEDULED OPEN HOUSE, YOU MUST BE ACCOMPANIED BY A REALTOR IN ORDER TO GAIN ACCESS AT THE SECURITY GATE.
Sold for $605,000
$605,000
100 Chesapeake Cv, Stafford, VA 22554
4beds
3,600sqft
Single Family Residence
Built in 1994
0.38 Acres Lot
$606,100 Zestimate®
$168/sqft
$3,472 Estimated rent
Home value
$606,100
$564,000 - $655,000
$3,472/mo
Zestimate® history
Owner options
List your home for rent
$3,472/mo
Rent Zestimate®
Find your next renter with Zillow Rental Manager. Plus, with online applications, you can quickly screen prospective tenants – for free.
$3,472/mo
Rent Zestimate®
Refinance and save
$3,754/mo
Est. payment
Refinancing to a lower rate could help reduce your monthly payments and save thousands over the life of the loan.
$3,754/mo
Est. payment
Explore your selling options
Work with a Zillow partner agent
Leverage their expertise and Zillow's premium Showcase listings to get your home seen by more buyers.
Get startedList with your own agent
Get your home in front of millions of buyers by listing it on Zillow.
Learn how to do itSell it yourself
Take full control of how buyers see your home on Zillow by listing For Sale by Owner (FSBO).
List your homeWhat's special
Home officeBuilt-in gazeboCozy gas fireplaceFully finished basementCustom handcrafted woodworkCharming breakfast nookGranite countertops
Zillow last checked:
Listing updated:
Listed by:
Megan Sullins 540-421-9308,
CENTURY 21 New Millennium,
Listing Team: Patriot Group Real Estate Team, Co-Listing Team: Patriot Group Real Estate Team,Co-Listing Agent: Robin E Butler 540-379-5661,
CENTURY 21 New Millennium
Bought with:
Mitch Curtis, 5022059
KW United
Source: Bright MLS,MLS#: VAST2036968
Facts & features
Interior
Bedrooms & bathrooms
- Bedrooms: 4
- Bathrooms: 4
- Full bathrooms: 3
- 1/2 bathrooms: 1
- Main level bathrooms: 1
Rooms
- Room types: Living Room, Dining Room, Primary Bedroom, Bedroom 3, Bedroom 4, Kitchen, Family Room, Breakfast Room, Study, Laundry, Storage Room, Bathroom 2, Bathroom 3, Bonus Room, Primary Bathroom, Half Bath
Primary bedroom
- Features: Attached Bathroom, Walk-In Closet(s), Flooring - Carpet, Ceiling Fan(s)
- Level: Upper
- Area: 240 Square Feet
- Dimensions: 12 x 20
Bedroom 3
- Features: Flooring - Carpet, Lighting - Ceiling
- Level: Upper
- Area: 154 Square Feet
- Dimensions: 11 x 14
Bedroom 4
- Features: Flooring - HardWood, Lighting - Ceiling, Ceiling Fan(s)
- Level: Upper
- Area: 99 Square Feet
- Dimensions: 11 x 9
Primary bathroom
- Features: Bathroom - Jetted Tub, Bathroom - Stall Shower, Soaking Tub, Double Sink, Flooring - Ceramic Tile, Lighting - Ceiling, Walk-In Closet(s)
- Level: Upper
- Area: 130 Square Feet
- Dimensions: 13 x 10
Bathroom 2
- Features: Flooring - Carpet, Lighting - Ceiling, Ceiling Fan(s)
- Level: Upper
- Area: 132 Square Feet
- Dimensions: 11 x 12
Bathroom 2
- Features: Flooring - Ceramic Tile, Bathroom - Tub Shower
- Level: Upper
Bathroom 3
- Features: Flooring - Ceramic Tile, Bathroom - Tub Shower
- Level: Lower
Bonus room
- Features: Flooring - Carpet, Attached Bathroom, Lighting - Ceiling
- Level: Lower
- Area: 240 Square Feet
- Dimensions: 12 x 20
Breakfast room
- Features: Flooring - Ceramic Tile, Pantry, Lighting - Ceiling
- Level: Main
- Area: 121 Square Feet
- Dimensions: 11 x 11
Dining room
- Features: Formal Dining Room, Built-in Features, Crown Molding, Flooring - HardWood
- Level: Main
- Area: 140 Square Feet
- Dimensions: 10 x 14
Family room
- Features: Built-in Features, Ceiling Fan(s), Crown Molding, Fireplace - Gas, Flooring - Carpet, Lighting - Ceiling
- Level: Main
- Area: 351 Square Feet
- Dimensions: 27 x 13
Half bath
- Features: Flooring - Marble
- Level: Main
Kitchen
- Features: Breakfast Nook, Granite Counters, Flooring - Ceramic Tile, Kitchen - Electric Cooking, Lighting - Ceiling, Pantry
- Level: Main
- Area: 154 Square Feet
- Dimensions: 14 x 11
Laundry
- Features: Lighting - Ceiling, Flooring - Laminated
- Level: Upper
- Area: 48 Square Feet
- Dimensions: 6 x 8
Living room
- Features: Flooring - Carpet, Ceiling Fan(s), Lighting - Ceiling
- Level: Lower
- Area: 260 Square Feet
- Dimensions: 20 x 13
Living room
- Features: Flooring - HardWood, Lighting - Ceiling, Crown Molding
- Level: Main
- Area: 182 Square Feet
- Dimensions: 14 x 13
Storage room
- Features: Flooring - Concrete
- Level: Lower
- Area: 96 Square Feet
- Dimensions: 24 x 4
Study
- Features: Built-in Features, Crown Molding, Flooring - HardWood
- Level: Main
- Area: 180 Square Feet
- Dimensions: 12 x 15
Heating
- Heat Pump, Electric
Cooling
- Central Air, Electric
Appliances
- Included: Cooktop, Dishwasher, Disposal, Dryer, Exhaust Fan, Double Oven, Oven, Refrigerator, Trash Compactor, Washer, Water Heater, Electric Water Heater
- Laundry: Upper Level, Laundry Room
Features
- Bathroom - Tub Shower, Bathroom - Stall Shower, Breakfast Area, Built-in Features, Ceiling Fan(s), Crown Molding, Wainscotting, Dining Area, Floor Plan - Traditional, Formal/Separate Dining Room, Kitchenette, Pantry, Primary Bath(s), Walk-In Closet(s), Tray Ceiling(s), Wood Ceilings, Wood Walls
- Flooring: Hardwood, Carpet, Marble, Laminate, Ceramic Tile, Wood
- Doors: French Doors
- Windows: Bay/Bow, Window Treatments
- Basement: Finished,Connecting Stairway,Garage Access,Interior Entry
- Has fireplace: No
Interior area
- Total structure area: 3,600
- Total interior livable area: 3,600 sqft
- Finished area above ground: 2,816
- Finished area below ground: 784
Property
Parking
- Total spaces: 6
- Parking features: Basement, Garage Faces Front, Garage Door Opener, Inside Entrance, Driveway, Attached
- Attached garage spaces: 2
- Uncovered spaces: 4
Accessibility
- Accessibility features: None
Features
- Levels: Three
- Stories: 3
- Patio & porch: Deck
- Pool features: Community
- Has spa: Yes
- Spa features: Bath
Lot
- Size: 0.38 Acres
- Features: Corner Lot, Corner Lot/Unit
Details
- Additional structures: Above Grade, Below Grade
- Parcel number: 21B 680
- Zoning: R1
- Special conditions: Standard
- Horses can be raised: Yes
- Horse amenities: Stable(s), Riding Trail
Construction
Type & style
- Home type: SingleFamily
- Architectural style: Colonial
- Property subtype: Single Family Residence
Materials
- Vinyl Siding
- Foundation: Concrete Perimeter
- Roof: Shingle
Condition
- New construction: No
- Year built: 1994
Utilities & green energy
- Sewer: Public Sewer
- Water: Public
Community & HOA
Community
- Features: Pool
- Security: Security Gate, Smoke Detector(s)
- Subdivision: Aquia Harbour
HOA
- Has HOA: Yes
- Amenities included: Bar/Lounge, Baseball Field, Basketball Court, Bike Trail, Boat Dock/Slip, Boat Ramp, Clubhouse, Common Grounds, Community Center, Dining Rooms, Dog Park, Day Care, Storage, Gated, Golf Course Membership Available, Horse Trails, Jogging Path, Marina/Marina Club, Meeting Room, Mooring Area, Non-Lake Recreational Area, Party Room, Picnic Area, Pier/Dock, Pool, Pool Mem Avail, Riding/Stables, Security, Shared Slip, Soccer Field, Tennis Court(s), Tot Lots/Playground, Volleyball Courts, Water/Lake Privileges
- Services included: Common Area Maintenance, Insurance, Pier/Dock Maintenance, Reserve Funds, Road Maintenance, Security, Snow Removal, Trash, Management, Pool(s)
- HOA fee: $147 monthly
- HOA name: AQUIA HARBOUR POA
Location
- Region: Stafford
Financial & listing details
- Price per square foot: $168/sqft
- Tax assessed value: $534,800
- Annual tax amount: $4,849
- Date on market: 3/28/2025
- Listing agreement: Exclusive Right To Sell
- Inclusions: Workbench In Garage
- Ownership: Fee Simple
Price history
| Date | Event | Price |
|---|---|---|
| 4/30/2025 | Sold | $605,000+0.9%$168/sqft |
Source:  Bright MLS #VAST2036968 Report a problem Bright MLS #VAST2036968 Report a problem | ||
| 4/16/2025 | Pending sale | $599,900$167/sqft |
Source: Bright MLS #VAST2036968 Report a problem | ||
| 4/1/2025 | Contingent | $599,900$167/sqft |
Source: Bright MLS #VAST2036968 Report a problem | ||
| 3/28/2025 | Listed for sale | $599,900+78.8%$167/sqft |
Source: Bright MLS #VAST2036968 Report a problem | ||
| 1/3/2020 | Sold | $335,500+123.7%$93/sqft |
Source: Public Record Report a problem | ||
| 10/11/2019 | Listed for sale | $150,000-54.5%$42/sqft |
Source: RE/MAX Supercenter #VAST215856 Report a problem | ||
| 2/19/2019 | Sold | $330,000-5.7%$92/sqft |
Source: Public Record Report a problem | ||
| 10/5/2018 | Price change | $349,990-5.3%$97/sqft |
Source: CENTURY 21 New Millennium #1002306452 Report a problem | ||
| 9/14/2018 | Listed for sale | $369,700-4%$103/sqft |
Source: CENTURY 21 New Millennium #1002306452 Report a problem | ||
| 8/1/2018 | Listing removed | $385,000$107/sqft |
Source: Coldwell Banker Elite #1002080208 Report a problem | ||
| 6/15/2018 | Price change | $385,000-9.4%$107/sqft |
Source: Coldwell Banker Elite #1001187720 Report a problem | ||
| 5/30/2018 | Price change | $425,000-4.5%$118/sqft |
Source: Coldwell Banker Elite #1001187720 Report a problem | ||
| 5/12/2018 | Listed for sale | $445,000$124/sqft |
Source: Coldwell Banker Elite #1001187720 Report a problem | ||
Public tax history
| Year | Property taxes | Tax assessment |
|---|---|---|
| 2025 | $4,939 +3.4% | $534,800 |
| 2024 | $4,779 +6.7% | $534,800 +7.2% |
| 2023 | $4,479 +5.6% | $499,100 |
| 2022 | $4,242 +6.9% | $499,100 +22% |
| 2021 | $3,969 | $409,200 |
| 2020 | $3,969 +0.3% | $409,200 +4.5% |
| 2019 | $3,956 +2% | $391,700 |
| 2018 | $3,878 | $391,700 +6.4% |
| 2017 | $3,878 +6.4% | $368,000 |
| 2016 | $3,643 | $368,000 +7% |
| 2015 | -- | $343,800 |
| 2014 | -- | $343,800 +6.1% |
| 2013 | -- | $324,100 |
| 2012 | -- | $324,100 +9.2% |
| 2011 | -- | $296,900 |
| 2010 | -- | $296,900 -27.5% |
| 2009 | -- | $409,400 |
| 2008 | -- | $409,400 -27.9% |
| 2006 | -- | $567,700 |
| 2005 | -- | $567,700 +68.4% |
| 2004 | -- | $337,200 +36.8% |
| 2003 | -- | $246,500 |
| 2002 | -- | $246,500 +18.1% |
| 2001 | -- | $208,800 |
| 2000 | -- | $208,800 |
Find assessor info on the county website
Neighborhood: Aquia Harbour
Nearby homes
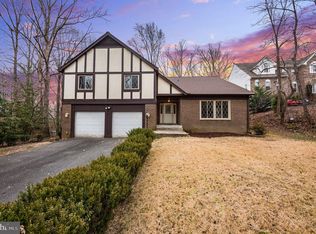
- $540,0004 bd3 ba2.8k sqft102 Chesapeake Cv, Stafford, VA 22554Sold
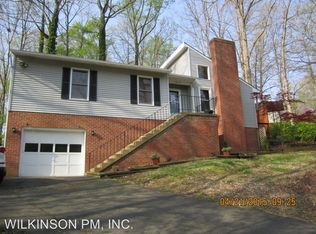
- $459,2003 bd3 ba1.2k sqft1013 Cape Cod Dr, Stafford, VA 22554Off Market
- $145,000-- bd-- ba-- sqft1015 Cape Cod Dr, Stafford, VA 22554Off Market
- $798,7004 bd3 ba3.7k sqft104 Chesapeake Cv, Stafford, VA 22554Off Market
- $494,5004 bd2 ba2.3k sqft1009 Cape Cod Dr, Stafford, VA 22554Off Market
- $564,3004 bd3 ba2.3k sqft1012 Cape Cod Dr, Stafford, VA 22554Off Market
- $532,3005 bd4 ba2.6k sqft1028 John Paul Jones Dr, Stafford, VA 22554Off Market
- $470,0005 bd3 ba2.1k sqft1014 Cape Cod Dr, Stafford, VA 22554Off Market
Nearby schools
GreatSchools rating
- 4/10Hampton Oaks Elementary SchoolGrades: K-5Distance: 1.5 mi
- 3/10Shirley C. Heim Middle SchoolGrades: 6-8Distance: 1.8 mi
- 5/10Brooke Point High SchoolGrades: 9-12Distance: 3.7 mi
Schools provided by the listing agent
- District: Stafford County Public Schools
Source: Bright MLS. This data may not be complete. We recommend contacting the local school district to confirm school assignments for this home.
Get a cash offer in 3 minutes
Find out how much your home could sell for in as little as 3 minutes with a no-obligation cash offer.
Estimated market value
$606,100
Get a cash offer in 3 minutes
Find out how much your home could sell for in as little as 3 minutes with a no-obligation cash offer.
Estimated market value
$606,100
- Virginia
- Stafford County
- Stafford
- 22554
- Aquia Harbour
- 100 Chesapeake Cv
Nearby cities
Nearby neighborhoods
Nearby zip codes
Other Stafford Topics
