Skip main navigation
Sold for $229,600
  • $229,600

    100 Chestnut Dr, Barbourville, KY 40906

    3beds
    1,694sqft
    Single Family Residence
    Built in 2012
    0.98 Acres Lot
    $237,700 Zestimate®
    $136/sqft
    $1,774 Estimated rent

    Home value

    $237,700

    Estimated sales range

    Not available

    $1,774/mo

    Zestimate® history
    Loading
    Loading...

    Owner options

    List your home for rent

    $1,774/mo

    Rent Zestimate®

    Find your next renter with Zillow Rental Manager. Plus, with online applications, you can quickly screen prospective tenants – for free.

    Learn more

    $1,774/mo

    Rent Zestimate®

    Refinance and save

    $1,443/mo

    Est. payment

    Refinancing to a lower rate could help reduce your monthly payments and save thousands over the life of the loan.

    See today's rates

    $1,443/mo

    Est. payment

    Explore your selling options

    Work with a Zillow partner agent

    Leverage their expertise and Zillow's premium Showcase listings to get your home seen by more buyers.

    Get started

    List with your own agent

    Get your home in front of millions of buyers by listing it on Zillow.

    Learn how to do it

    Sell it yourself

    Take full control of how buyers see your home on Zillow by listing For Sale by Owner (FSBO).

    List your home

    What's special

    Spacious kitchenCovered porchBreakfast areaGenerous closet spaceDining roomLarge backyard
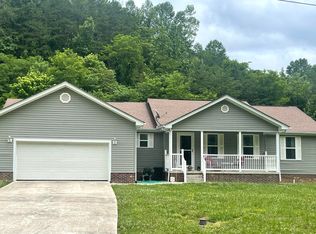
    Welcome to your next home! Nestled in a quiet, friendly neighborhood in Barbourville, this beautifully maintained 3-bedroom, 2-bathroom home offers the perfect mix of comfort, space, and convenience. Step inside to find a spacious living room filled with natural light, and a spacious kitchen with a breakfast area and dining room! The primary suite features its own private en-suite and generous closet space, while the two additional guest bedrooms offer flexibility for guests, children, or a home office. Outside, enjoy a large backyard ideal for entertaining, or relaxing on the weekends. A covered porch adds even more charm and function. Located just minutes from local schools, shopping, and dining, this home offers small-town living with modern amenities. Don't miss your chance to own a lovely home in one of Barbourville's most welcoming communities!

    Zillow last checked:

    Listing updated:

    Listed by:

    Elizabeth Mills 606-627-2732,

    Huddleston Real Estate

    Bought with:

    S Katie Bales, 245028

    RE/MAX On Main, Inc

    Source: Imagine MLS,MLS#: 25007682MLS Logo

    Facts & features

    Interior

    Bedrooms & bathrooms
    • Bedrooms: 3
    • Bathrooms: 2
    • Full bathrooms: 2
    Heating
    • Electric
    Cooling
    • Electric
    Appliances
    • Included: Microwave
    Features
    • Flooring: Carpet, Hardwood, Other
    • Has basement: No
    Interior area
    • Total structure area: 1,694
    • Total interior livable area: 1,694 sqft
    • Finished area above ground: 1,694
    • Finished area below ground: 0

    Property

    Parking
    • Parking features: Garage
    • Has garage: Yes
    Features
    • Levels: One
    • Has private pool: Yes
    • Pool features: Above Ground
    • Has view: Yes
    • View description: Rural, Mountain(s), Neighborhood
    Lot
    • Size: 0.98 Acres
    Details
    • Parcel number: 36218 (PID: 352442 PTID: 36218)

    Construction

    Type & style
    • Home type: SingleFamily
    • Property subtype: Single Family Residence
    Materials
    • Vinyl Siding
    • Foundation: Block
    Condition
    • New construction: No
    • Year built: 2012

    Utilities & green energy

    • Sewer: Septic Tank
    • Water: Public

    Community & HOA

    Community
    • Subdivision: Three Oaks Estates
    Location
    • Region: Barbourville

    Financial & listing details

    • Price per square foot: $136/sqft
    • Tax assessed value: $163,900
    • Annual tax amount: $1,687
    • Date on market: 5/3/2025

    Price history

    DateEventPrice
    7/23/2025Sold$229,600-3.9%$136/sqft
    Source: Imagine MLS #25007682 Report a problem
    6/19/2025Pending sale$239,000$141/sqft
    Source: Imagine MLS #25007682 Report a problem
    6/10/2025Contingent$239,000$141/sqft
    Source: Imagine MLS #25007682 Report a problem
    5/3/2025Listed for sale$239,000$141/sqft
    Source: Imagine MLS #25007682 Report a problem
    5/2/2025Contingent$239,000$141/sqft
    Source: Imagine MLS #25007682 Report a problem
    4/17/2025Listed for sale$239,000+67.1%$141/sqft
    Source: Imagine MLS #25007682 Report a problem
    2/27/2015Sold$143,000$84/sqft
    Source: Imagine MLS #101958 Report a problem

    Public tax history

    YearProperty taxesTax assessment
    2024$1,687 +19.3%$163,900 +24.6%
    2023$1,414 +1.7%$131,500
    2022$1,390 $131,500
    2021$1,390 -0.7%$131,500
    2020$1,399 -0.6%$131,500
    2019$1,407 +2.8%$131,500
    2018$1,369 +2.6%$131,500
    2017$1,335 +4.4%$131,500
    2016$1,278 +3.5%$131,500
    2015$1,235 $131,500
    2013-- $131,500
    Find assessor info on the county website

    Neighborhood: 40906

    Nearby schools

    GreatSchools rating
    Schools provided by the listing agent
    • Elementary: Central Elementary
    • Middle: Knox
    • High: Knox Central

    Source: Imagine MLS. This data may not be complete. We recommend contacting the local school district to confirm school assignments for this home.

    Get pre-qualified for a loan
    At Zillow Home Loans, we can pre-qualify you in as little as 5 minutes with no impact to your credit score.

    An equal housing lender. NMLS #10287.