Skip main navigation
Sold for $1,800,000
  • $1,800,000

    100 Chestnut Hill Road, Ridgefield, CT 06877

    5beds
    5,573sqft
    Single Family Residence
    Built in 1998
    3.66 Acres Lot
    $1,801,000 Zestimate®
    $323/sqft
    $7,880 Estimated rent

    Home value

    $1,801,000

    $1.64M - $1.98M

    $7,880/mo

    Zestimate® history
    Loading
    Loading...

    Owner options

    List your home for rent

    $7,880/mo

    Rent Zestimate®

    Find your next renter with Zillow Rental Manager. Plus, with online applications, you can quickly screen prospective tenants – for free.

    Learn more

    $7,880/mo

    Rent Zestimate®

    Refinance and save

    $10,145/mo

    Est. payment

    Refinancing to a lower rate could help reduce your monthly payments and save thousands over the life of the loan.

    See today's rates

    $10,145/mo

    Est. payment

    Explore your selling options

    Work with a Zillow partner agent

    Leverage their expertise and Zillow's premium Showcase listings to get your home seen by more buyers.

    Get started

    List with your own agent

    Get your home in front of millions of buyers by listing it on Zillow.

    Learn how to do it

    Sell it yourself

    Take full control of how buyers see your home on Zillow by listing For Sale by Owner (FSBO).

    List your home

    What's special

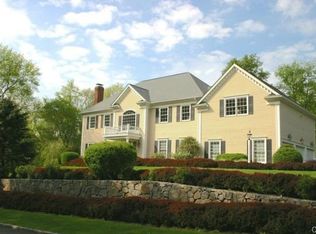
    A dramatic two-story entry sets the tone, drawing your eye to the sun-drenched great room, where soaring ceilings and walls of glass frame ever-changing light. The eat-in kitchen with vaulted ceiling and skylights feels bright and inviting, complimented by premium appliances including a six-burner Viking cooktop, double ovens, Sub-Zero refrigerator, and Bosch dishwasher. A marble backsplash, expansive center island, and wet bar with beverage refrigerator complete the space. Designed for both everyday living and effortless entertaining, the kitchen flows into the family room with a striking double-sided fireplace, as well as the formal dining room. The main level primary features a vaulted ceiling, dual walk-in closets, and ensuite bath. The office offers a refined work-from-home setting, complete with custom built-ins and a marble fireplace. Upstairs, four bedrooms and two full baths are thoughtfully arranged into two suite-style layouts, offering flexibility for family, guests, or additional workspace. The finished walk-out lower level expands the home's versatility, featuring a large rec space and a separate area currently used as a media room, also ideal for an in-law or au pair suite with its own full bath. Outdoors, a full-length deck spans the rear of the home, accessible from both the kitchen and family room, creating seamless indoor-outdoor living. Located minutes from top-rated schools, golf, dining, shopping, and commuting routes.

    Zillow last checked:

    Listing updated:

    Listed by:

    Gigi R. Bazarian (203)918-8788,

    William Pitt Sotheby's Int'l 203-438-9531

    Bought with:

    Sandra Juliano, REB.0794025

    Berkshire Hathaway NE Prop.

    Source: Smart MLS,MLS#: 24165177MLS Logo

    Facts & features

    Interior

    Bedrooms & bathrooms
    • Bedrooms: 5
    • Bathrooms: 5
    • Full bathrooms: 4
    • 1/2 bathrooms: 1
    Primary bedroom
    • Features: Full Bath, Hardwood Floor, Walk-In Closet(s)
    • Level: Main
    • Area: 306 Square Feet
    • Dimensions: 18 x 17
    Bedroom
    • Features: Hardwood Floor
    • Level: Upper
    • Area: 143 Square Feet
    • Dimensions: 11 x 13
    Bedroom
    • Features: Hardwood Floor
    • Level: Upper
    • Area: 156 Square Feet
    • Dimensions: 12 x 13
    Bedroom
    • Features: Hardwood Floor
    • Level: Upper
    • Area: 165 Square Feet
    • Dimensions: 11 x 15
    Bedroom
    • Features: Hardwood Floor
    • Level: Upper
    • Area: 210 Square Feet
    • Dimensions: 14 x 15
    Dining room
    • Features: Hardwood Floor
    • Level: Main
    • Area: 195 Square Feet
    • Dimensions: 13 x 15
    Family room
    • Features: High Ceilings, Fireplace, Hardwood Floor
    • Level: Main
    • Area: 285 Square Feet
    • Dimensions: 19 x 15
    Kitchen
    • Features: Fireplace, Granite Counters, Hardwood Floor, Kitchen Island, Skylight, Wet Bar
    • Level: Main
    • Area: 588 Square Feet
    • Dimensions: 21 x 28
    Living room
    • Features: 2 Story Window(s), Fireplace, Hardwood Floor
    • Level: Main
    • Area: 357 Square Feet
    • Dimensions: 21 x 17
    Media room
    • Features: Full Bath, Walk-In Closet(s), Wall/Wall Carpet
    • Level: Lower
    • Area: 345 Square Feet
    • Dimensions: 23 x 15
    Office
    • Features: Built-in Features, Fireplace, Hardwood Floor
    • Level: Main
    • Area: 143 Square Feet
    • Dimensions: 11 x 13
    Rec play room
    • Features: Sliders, Wall/Wall Carpet
    • Level: Lower
    • Area: 731 Square Feet
    • Dimensions: 43 x 17
    Heating
    • Forced Air, Oil
    Cooling
    • Central Air
    Appliances
    • Included: Gas Cooktop, Oven, Microwave, Range Hood, Subzero, Dishwasher, Washer, Dryer, Wine Cooler, Water Heater
    • Laundry: Main Level, Mud Room
    Features
    • Wired for Data, Entrance Foyer, Smart Thermostat
    • Windows: Thermopane Windows
    • Basement: Full,Storage Space,Liveable Space
    • Attic: Pull Down Stairs
    • Number of fireplaces: 4
    Interior area
    • Total structure area: 5,573
    • Total interior livable area: 5,573 sqft
    • Finished area above ground: 4,323
    • Finished area below ground: 1,250

    Property

    Parking
    • Total spaces: 3
    • Parking features: Attached, Garage Door Opener
    • Attached garage spaces: 3
    Features
    • Patio & porch: Deck
    • Exterior features: Rain Gutters
    Lot
    • Size: 3.66 Acres
    • Features: Rear Lot, Few Trees
    Details
    • Parcel number: 273267
    • Zoning: RAAA

    Construction

    Type & style
    • Home type: SingleFamily
    • Architectural style: Colonial
    • Property subtype: Single Family Residence
    Materials
    • Wood Siding
    • Foundation: Concrete Perimeter
    • Roof: Asphalt
    Condition
    • New construction: No
    • Year built: 1998

    Utilities & green energy

    • Sewer: Septic Tank
    • Water: Well
    Green energy
    • Energy efficient items: Thermostat, Windows

    Community & HOA

    Community
    • Features: Golf, Health Club, Medical Facilities, Shopping/Mall, Stables/Riding
    • Security: Security System
    • Subdivision: Ridgebury
    HOA
    • Has HOA: No
    Location
    • Region: Ridgefield

    Financial & listing details

    • Price per square foot: $323/sqft
    • Tax assessed value: $1,007,370
    • Annual tax amount: $27,592
    • Date on market: 4/9/2026
    • Exclusions: see Excl list in attachments

    Price history

    DateEventPrice
    7/10/2026Sold$1,800,000+5.9%$323/sqft
    Source: Smart MLS #24165177 Report a problem
    4/30/2026Pending sale$1,700,000$305/sqft
    Source: Smart MLS #24165177 Report a problem
    4/15/2026Listed for sale$1,700,000+13.3%$305/sqft
    Source: Smart MLS #24165177 Report a problem
    7/11/2022Sold$1,500,000+5.3%$269/sqft
    Source: Smart MLS #170474911 Report a problem
    4/1/2022Contingent$1,425,000$256/sqft
    Source: Smart MLS #170474911 Report a problem
    3/25/2022Listed for sale$1,425,000+18.8%$256/sqft
    Source: Smart MLS #170474911 Report a problem
    12/16/2013Sold$1,200,000-5.9%$215/sqft
    Source: Smart MLS #99037266 Report a problem
    9/10/2013Price change$1,275,000-1.5%$229/sqft
    Source: Neumann Real Estate, LLC #99037266 Report a problem
    4/2/2013Price change$1,295,000-2.3%$232/sqft
    Source: Neumann Real Estate, LLC #99027892 Report a problem
    10/26/2012Listed for sale$1,325,000-9.4%$238/sqft
    Source: Neumann Real Estate, LLC #99008674 Report a problem
    7/10/2006Sold$1,462,500+82.8%$262/sqft
    Source: Public Record Report a problem
    11/25/1998Sold$800,000$144/sqft
    Source: Public Record Report a problem

    Public tax history

    YearProperty taxesTax assessment
    2025$27,592 +3.9%$1,007,370
    2024$26,544 +2.1%$1,007,370
    2023$26,000 +13.5%$1,007,370 +25%
    2022$22,913 +0.8%$805,960
    2021$22,736 +0.3%$805,960
    2020$22,664 $805,960
    2019$22,664 +1.2%$805,960
    2018$22,390 -1.2%$805,960 -3.2%
    2017$22,653 +1.9%$832,540
    2016$22,220 +2.6%$832,540
    2015$21,654 $832,540
    2014$21,654 +7.8%$832,540 -15.5%
    2012$20,078 -1.2%$985,660
    2011$20,314 +1%$985,660
    2010$20,107 +2%$985,660
    2009$19,713 +6.7%$985,660 +6.2%
    2008$18,476 -21.3%$927,980 -1.7%
    2007$23,467 +2.6%$943,590
    2006$22,863 +3.5%$943,590
    2005$22,080 +6.3%$943,590
    2004$20,778 +6%$943,590
    2003$19,598 +35.6%$943,590 +51.8%
    2000$14,456 $621,780
    Find assessor info on the county website

    Neighborhood: Ridgebury

    Nearby schools

    GreatSchools rating
    Schools provided by the listing agent
    • Elementary: Ridgebury
    • Middle: Scotts Ridge
    • High: Ridgefield

    Source: Smart MLS. This data may not be complete. We recommend contacting the local school district to confirm school assignments for this home.

    Get pre-qualified for a loan
    At Zillow Home Loans, we can pre-qualify you in as little as 5 minutes with no impact to your credit score.

    An equal housing lender. NMLS #10287.

    Sell for more on Zillow
    Get a Zillow Showcase℠ listing at no additional cost and you could sell for .
    $1,801,000
    2% more
    +$36,020
    With Zillow Showcase(estimated)
    $1,837,020