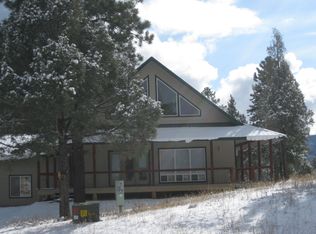
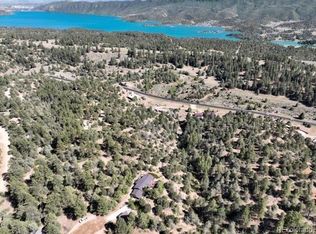
Tucked away on a combined 10+ acres just 10 minutes from downtown Durango, this private retreat offers the perfect balance of space, comfort, and convenience. Set back from the road and surrounded by mature trees, the property creates a peaceful setting with room to stretch out and truly unwind. The single-level home spans 2,024 square feet and is thoughtfully designed for comfortable living, featuring two bedrooms, two bathrooms, and a large bonus room that offers flexibility for a home office, additional living space, or guest accommodations. Natural light fills the interior, complementing the functional layout and generous storage throughout. Outdoor spaces shine with expansive decks, a hot tub, and inviting flagstone walkways, creating multiple areas to enjoy the surrounding landscape. The remodeled kitchen brings a fresh, updated feel to the heart of the home, while the detached three-car garage and flat, paved driveway add everyday convenience. The home is tucked back on the property, with steps leading down to the residence, enhancing both privacy and the sense of retreat. This is a rare opportunity, as the property has not been offered on the MLS since 2006. Whether you're looking for a quiet escape, room to grow, or a property that blends privacy with proximity to town, 100 Cheyenne delivers a rare opportunity to enjoy the best of Southwest Colorado living.
Uc/contingent/call lb
Price cut: $80K (5/3)
$1,095,000
100 Cheyenne Drive, Durango, CO 81303
2beds
2,024sqft
Stick Built
Built in 1992
10.86 Acres Lot
$1,031,500 Zestimate®
$541/sqft
$-- HOA
What's special
Hot tubGenerous storage throughoutSurrounded by mature treesFlat paved drivewaySingle-level homeExpansive decksLarge bonus room
- 99 days |
- 97 |
- 0 |
Zillow last checked:
Listing updated:
Listed by:
Joe Clair C:970-903-9417,
Keller Williams Realty Southwest Associates, LLC
Source: CREN,MLS#: 832950
Facts & features
Interior
Bedrooms & bathrooms
- Bedrooms: 2
- Bathrooms: 2
- Full bathrooms: 2
Appliances
- Included: Dishwasher, Disposal, Dryer, Microwave, Range Top, Range, Refrigerator, Washer
- Laundry: W/D Hookup
Features
- Windows: Skylight(s)
- Basement: Crawl Space
Interior area
- Total structure area: 2,024
- Total interior livable area: 2,024 sqft
- Finished area above ground: 2,024
Property
Parking
- Total spaces: 3
- Parking features: Detached Garage, Garage Door Opener
- Garage spaces: 3
Features
- Patio & porch: Deck
- Exterior features: Lawn Sprinklers
- Has spa: Yes
- Spa features: Hot Tub, Private
Lot
- Size: 10.86 Acres
Details
- Parcel number: 566134308005
Construction
Type & style
- Home type: SingleFamily
- Property subtype: Stick Built
- Attached to another structure: Yes
Materials
- Cedar
- Roof: Metal
Condition
- New construction: No
- Year built: 1992
Utilities & green energy
- Sewer: Septic Tank
- Water: Central Water
Community & HOA
Community
- Subdivision: Tomahawk Trail
HOA
- Has HOA: Yes
- HOA name: Wildcat Overlook HOA
Location
- Region: Durango
Financial & listing details
- Price per square foot: $541/sqft
- Tax assessed value: $687,790
- Annual tax amount: $3,271
- Date on market: 3/28/2026
Estimated market value
$1,031,500
$980,000 - $1.08M
$2,536/mo
Price history
| Date | Event | Price |
|---|---|---|
| 6/4/2026 | Contingent | $1,095,000$541/sqft |
Source: | ||
| 5/3/2026 | Price change | $1,095,000-6.8%$541/sqft |
Source: | ||
| 3/28/2026 | Listed for sale | $1,175,000+217.7%$581/sqft |
Source: | ||
| 5/19/2006 | Sold | $369,900$183/sqft |
Source: Public Record Report a problem | ||
Public tax history
| Year | Property taxes | Tax assessment |
|---|---|---|
| 2025 | $1,468 +16.8% | $42,980 +6.6% |
| 2024 | $1,257 -10.2% | $40,310 -3.6% |
| 2023 | $1,400 -0.5% | $41,810 +26.8% |
| 2022 | $1,407 | $32,970 -2.8% |
| 2021 | -- | $33,920 +3.1% |
| 2020 | $1,323 +23% | $32,890 |
| 2019 | $1,076 | $32,890 +17.8% |
| 2018 | $1,076 | $27,920 |
| 2017 | $1,076 +2.1% | $27,920 -6.4% |
| 2016 | $1,053 +7.8% | $29,830 |
| 2015 | $977 | $29,830 +10.6% |
| 2014 | -- | $26,980 |
| 2013 | -- | $26,980 -10.1% |
| 2012 | -- | $30,010 |
| 2011 | -- | $30,010 -8.9% |
| 2010 | -- | $32,950 |
| 2009 | -- | $32,950 +13.7% |
| 2008 | -- | $28,980 |
| 2007 | -- | $28,980 +17% |
| 2005 | -- | $24,770 |
Find assessor info on the county website
Monthly payment
Est. payment$--/mo
Payment breakdown
Explore the cost of this home by adjusting the details. Changes won't be saved.All calculations are estimates and provided by Zillow, Inc. for informational purposes only. Actual amounts may vary.
HOA fees may include property taxes on listings classified as Co-Ops. Contact the listing agent and/or owner for fee details.
Mortgage interest rates are dependent on a number of factors, including credit score, down payment, and repayment length. Interest rate data provided by Zillow Group Marketplace, Inc. as of 1/1/1970 from various mortgage lenders with which we have lead or other similar arrangements; the Estimated Payment is an average of those rates.
See how much you could borrow to make a competitive offer.
Climate risks
Neighborhood: 81303
Nearby schools
GreatSchools rating
- 6/10Fort Lewis Mesa Elementary SchoolGrades: PK-5Distance: 11.6 mi
- 6/10Escalante Middle SchoolGrades: 6-8Distance: 4.7 mi
- 9/10Durango High SchoolGrades: 9-12Distance: 5.3 mi
Schools provided by the listing agent
- Elementary: Fort Lewis Mesa K-5
- Middle: Escalante 6-8
- High: Durango 9-12
Source: CREN. This data may not be complete. We recommend contacting the local school district to confirm school assignments for this home.
A local agent can set up tours, give advice and negotiate with sellers.
- Colorado
- La Plata County
- Durango
- 81303
- 100 Cheyenne Drive